7346 Leghorn St, Savannah, GA 31406
- $279,900
- 3
- BD
- 2
- BA
- 1,274
- SqFt




- List Price
- $279,900
- Status
- ACTIVE
- Days on Market
- 64
- MLS#
- SA356918
- Subtype
- Residential
- Style
- Ranch, Traditional
- Year Built
- 1996
- Bedrooms
- 3
- Bathrooms
- 2
- Full Baths
- 2
- Living Area
- 1,274
- Lot Size
- 5,227
- Acres
- 0.12
- Subdivision
- Homestead Park
- Neighborhood
- Homestead Park
Property Description
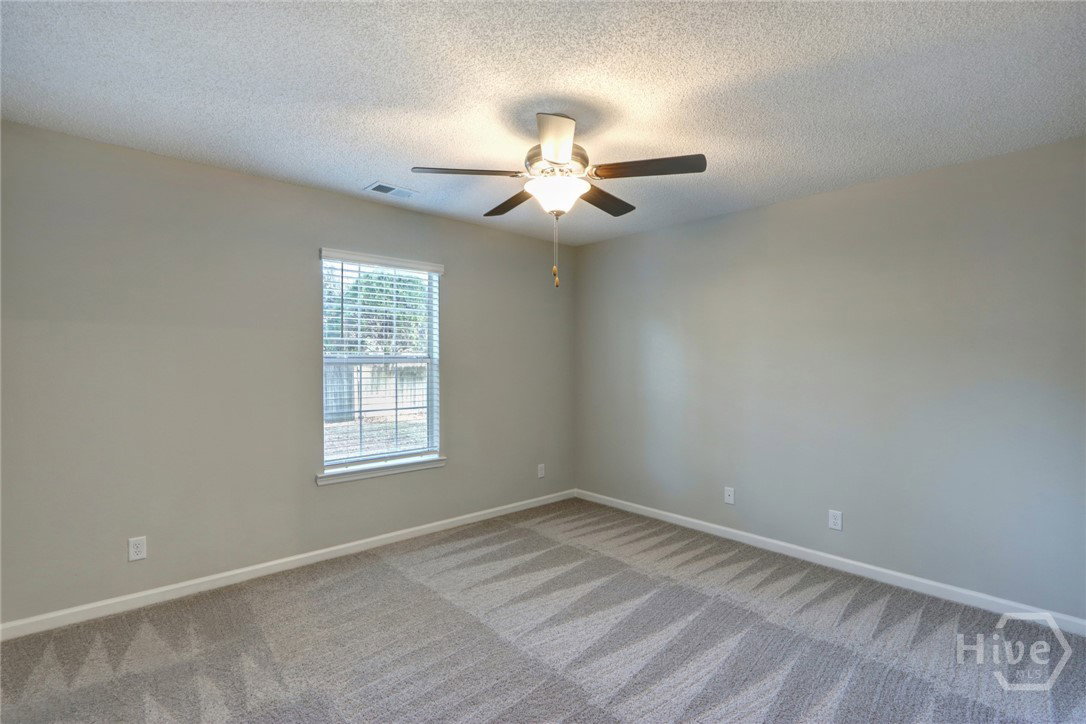
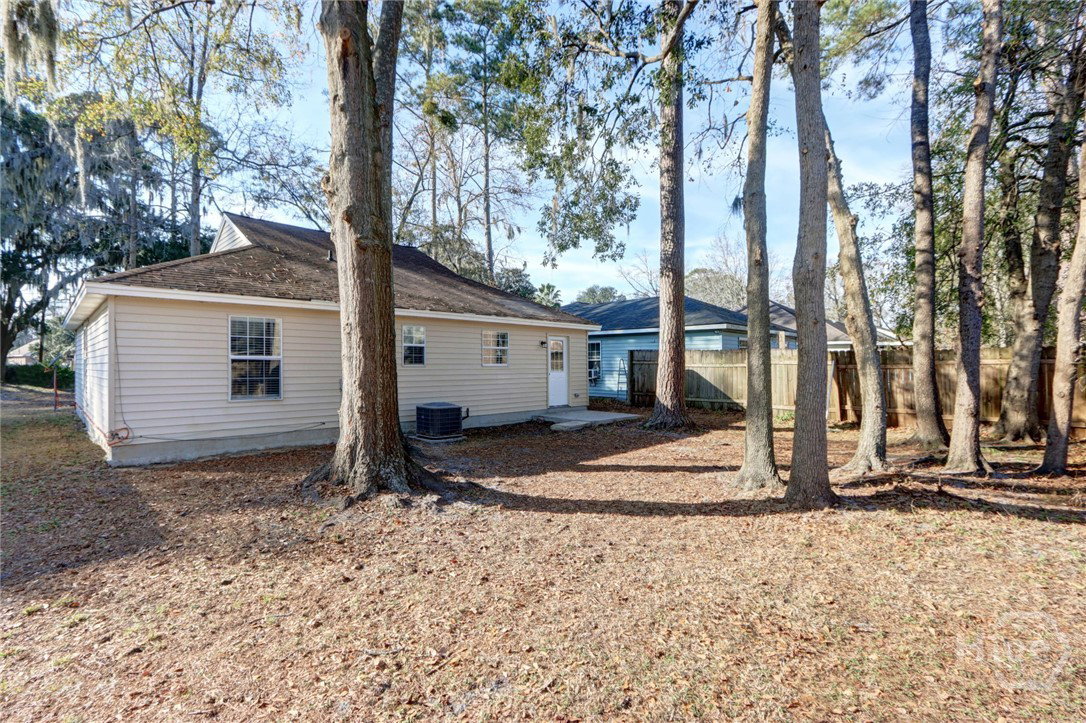
BACK ON THE MARKET AT NO FAULT OF THE SELLER! Beautifully renovated & move-in ready, this home combines modern upgrades with a thoughtful, functional layout designed for comfortable everyday living. Featuring a brand-new roof & HVAC system, you’ll enjoy peace of mind along with stylish updates throughout. Inside, the home has new click-lock flooring in the main living areas & new carpet in the bedrooms, complemented by fresh interior paint & brand-new light fixtures that create a bright, welcoming atmosphere. The well-designed floor plan offers excellent flow between living spaces, including a cozy breakfast area & a spacious kitchen complete with new stainless steel appliances, new cabinets, pantry storage, & granite countertops. Both the kitchen & bathrooms have been beautifully updated with new granite countertops, modern cabinetry, & upgraded plumbing fixtures for a clean, contemporary feel. Primary suite has a large walk-in closet! Additional touches include new blinds throughout that add convenience and style. Practical features include a garage & a full laundry room with newly added shelving for easy organization & extra storage. Outside, the vinyl siding provides low-maintenance upkeep for years to come. This fully updated home offers the perfect blend of comfort, style, & functionality- ready for you to move right in and enjoy. Minutes away from shopping & restaurants in Sandfly as well as schools. Close to Hunter Army Airfield, Downtown, Truman Pkwy, & I-16. NO HOA!
/u.realgeeks.media/annymontenegro/Color_logo_with_background.png)
Additional Information
- Interior Features
- Breakfast Area, Ceiling Fans, Pantry, Attic Stairs Pulldown, Vaulted/Cathedral Ceilings
- Property Description
- Ranch, Traditional
- Zoning
- R1
- Appliances
- Dishwasher, Electric Water Heater, Disposal, Microwave, Oven, Range, Refrigerator
- Heating
- Central, Electric
- Air Conditioning
- Central Air, Electric
- Stories
- 1
- Roof
- Asphalt
- Foundation
- Slab
- Parking Features
- Attached, Garage Door Opener, Kitchen Level
- Garage Spaces
- 1
Mortgage Calculator
Listing courtesy of BHHS Bay Street Realty Group.