133 Pinewood Dr, Ahoskie, NC 27910
- $249,000
- 3
- BD
- 2
- BA
- 1,383
- SqFt




- List Price
- $249,000
- Status
- ACTIVE
- Days on Market
- 30
- MLS#
- 100596665
- Subtype
- Residential
- New Construction
- Yes
- Year Built
- 2026
- Bedrooms
- 3
- Bathrooms
- 2
- Full Baths
- 2
- Living Area
- 1,383
- Lot Size
- 29,621
- Acres
- 0.68
- Subdivision
- N/A
- Neighborhood
- N/A
Property Description
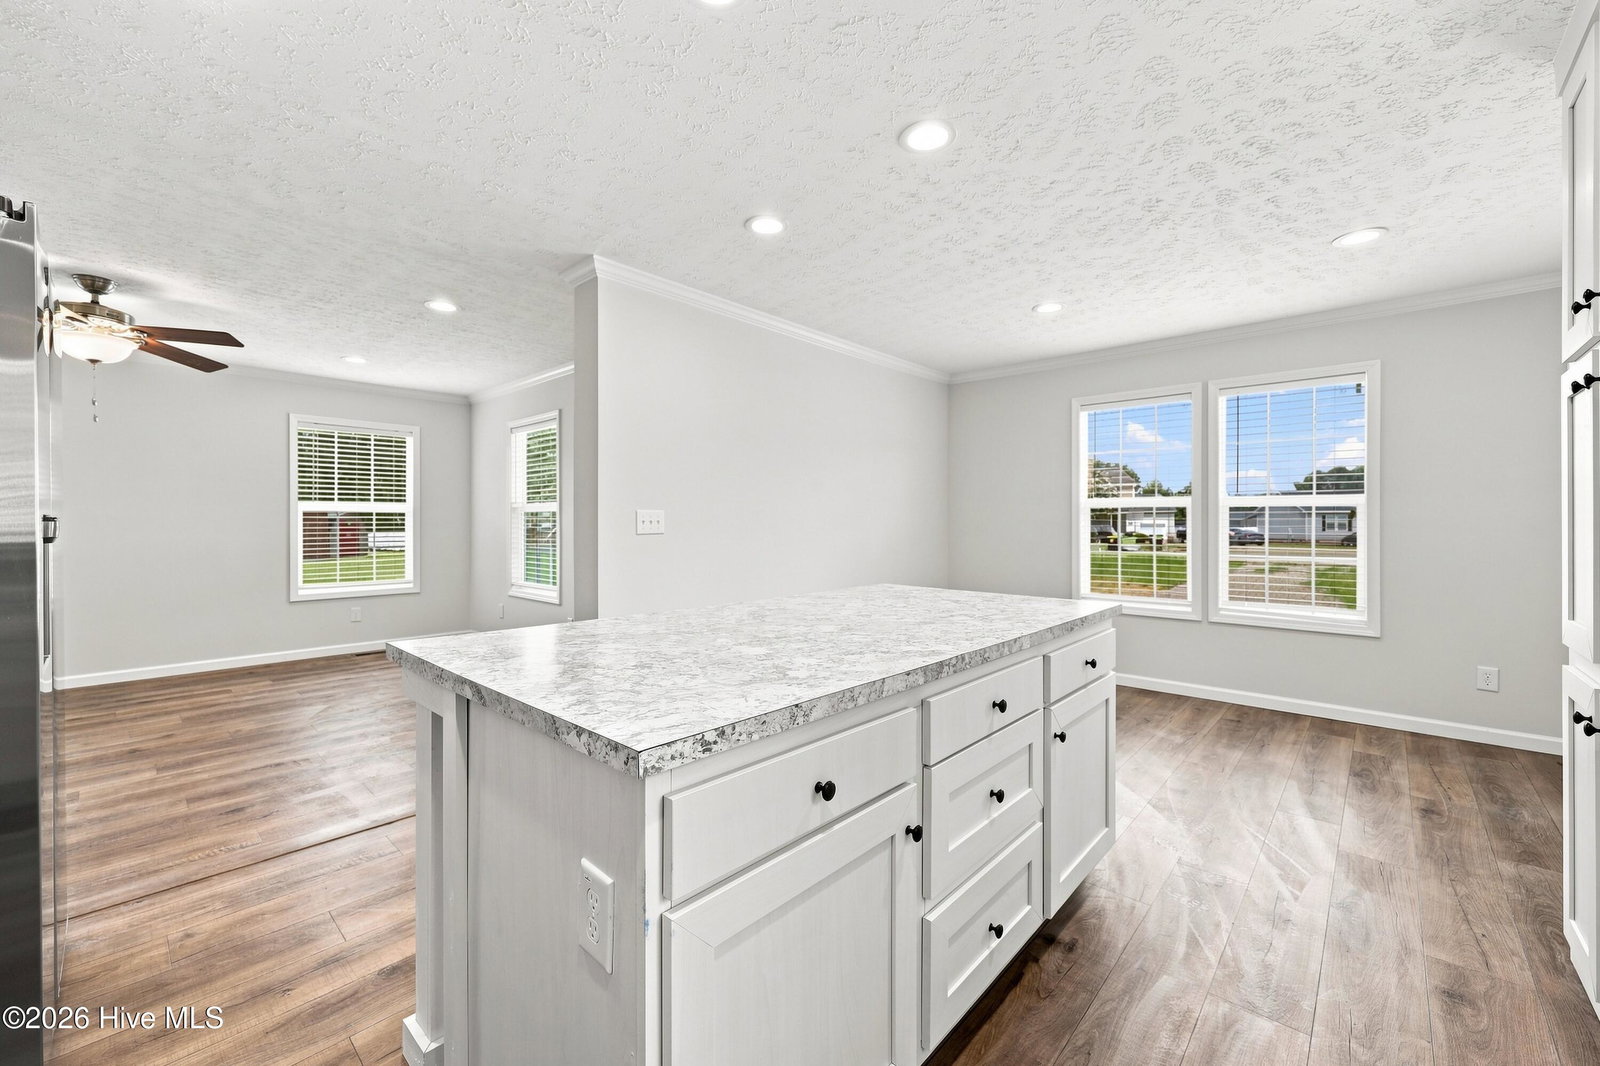
Welcome home to 133 Pinewood Drive in Ahoskie! This beautifully designed new construction home offers a spacious, comfortable layout with the modern features and peace of mind that come with a brand-new home. The thoughtfully designed floor plan features 3 bedrooms and 2 full baths, including a private primary suite with a large walk-in closet, oversized tub/shower combination, and dual vanities. Plantation blinds throughout the home add an elegant touch, while recessed lighting creates a bright, modern atmosphere. The heart of the home is the spacious kitchen, featuring a large center island, stainless steel appliances, and plenty of workspace and storage--perfect for everyday living and entertaining. The home also features a SmartComfort HVAC system with an ecobee smart thermostat for enhanced comfort and efficiency along with a Rheem water heater Outside, enjoy the covered front porch with durable Trex decking, along with plenty of room to enjoy the 0.68-acre lot. Architectural shingles provide long-lasting durability and attractive curb appeal. This property combines modern construction, desirable amenities, and a spacious homesite. Whether you're looking for your first home, a place to settle down, or simply the peace of mind that comes with new construction, 133 Pinewood Drive is ready to welcome you home!
/u.realgeeks.media/annymontenegro/Color_logo_with_background.png)
Additional Information
- Interior Features
- Kitchen Island, Ceiling Fans, Drapes/Blinds, Eat-In Kitchen
- Zoning
- R-15
- Flooring
- Carpet, Vinyl
- Appliances
- Electric Oven, Refrigerator, Dishwasher
- Heating
- Heat Pump, Electric
- Air Conditioning
- Heat Pump
- Levels
- One
- Roof
- Architectural
- Foundation
- Block
- Parking Features
- Aggregate
- Elementary School
- Bearfield Primary K-
- Middle School
- Hertford County Middle School
- High School
- Hertford County High
Mortgage Calculator
Listing courtesy of United Country Respess Real Estate.