876 Speckled Teal Path, Aiken, SC 29803
- $335,000
- 3
- BD
- 2
- BA
- 2,138
- SqFt




- List Price
- $335,000
- Status
- ACTIVE
- Days on Market
- 59
- MLS#
- 100578126
- Subtype
- Residential
- Year Built
- 2024
- Bedrooms
- 3
- Bathrooms
- 2
- Full Baths
- 2
- Living Area
- 2,138
- Lot Size
- 6,534
- Acres
- 0.15
- Subdivision
- The Sanctuary
- Neighborhood
- The Sanctuary
Property Description
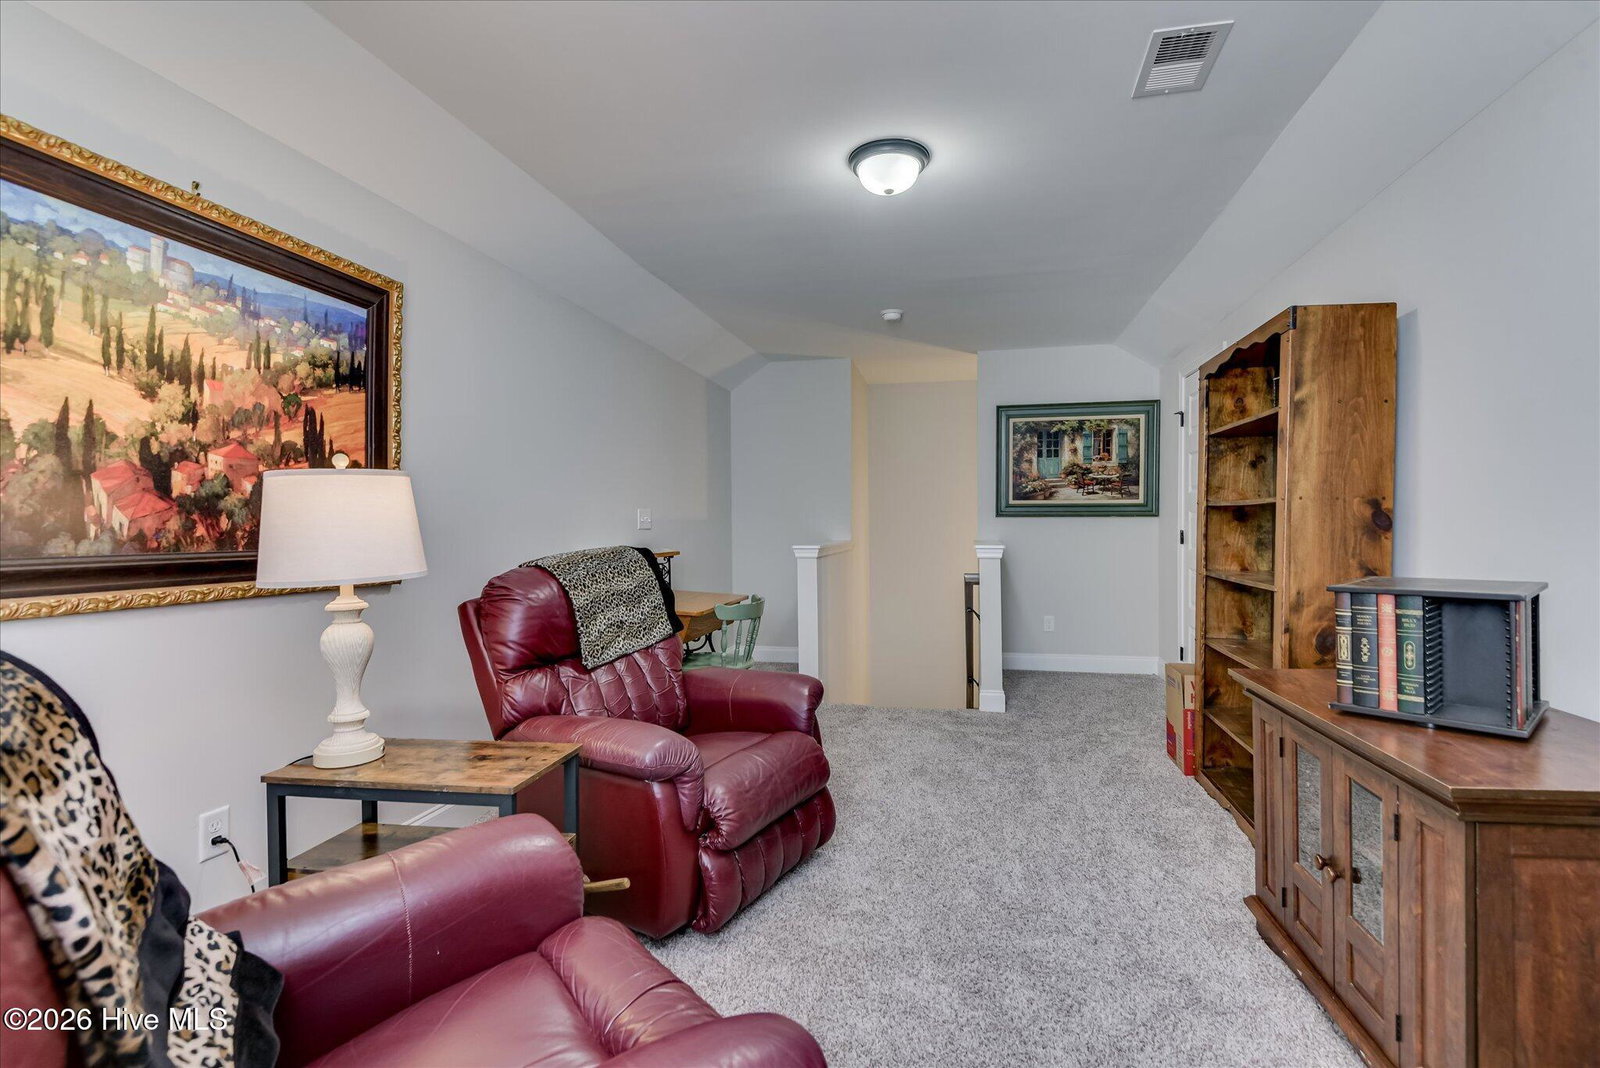
Welcome to The Sanctuary in Aiken, SC! This thoughtfully designed 3-bedroom, 2-bath ranch home offers comfortable modern living with an upstairs flex room that can easily serve as a 4th bedroom, home office, media room, or guest space. Situated on a manageable .15-acre lot, the home combines functional living spaces with stylish finishes throughout. Inside, the open-concept layout is filled with natural light and centered around a spacious living room featuring a stone fireplace. The kitchen is equipped with granite countertops, tile backsplash, stainless steel appliances, and a large island perfect for gathering and everyday living. Just off the kitchen, the breakfast area overlooks the fenced backyard and covered patio. The owner's suite offers a spacious retreat with an en suite bath that includes dual vanities, a walk-in shower, and a garden tub with tile surround. Two additional main-level bedrooms share a full bath, while the upstairs flex space provides endless possibilities to fit your lifestyle. Home has gutters and a security system through Vivint. Outside, enjoy a fully fenced backyard with room for pets, play, or outdoor entertaining on the patio. Residents of The Sanctuary enjoy community amenities including sidewalks, walking trails, and a shared garden space. Conveniently located near Downtown Aiken, Hitchcock Woods, shopping, dining, and popular equestrian venues, this home offers easy access to everything that makes Aiken special.
/u.realgeeks.media/annymontenegro/Color_logo_with_background.png)
Additional Information
- Amenities
- Comm Garden, Jogging Path, Playground, Sidewalks, Street Lights, Recreation Nearby, Shopping Nearby
- Interior Features
- Master Downstairs, Walk-In Closet(s), Entrance Foyer, Solid Surface Counter, Ceiling Fans, Pantry, Walk-In Shower, Drapes/Blinds, Eat-In Kitchen, Gas Logs, Walk-In Closet(s), Other
- Exterior Features
- See Remarks
- HOA Fee
- $450
- Zoning
- residential
- Flooring
- Vinyl, Carpet, Other, Other
- Appliances
- Built-In Microwave, Refrigerator, Range, Dishwasher
- Heating
- Fireplace, Electric, Forced Air, Heat Pump
- Air Conditioning
- Central Air
- Levels
- One and One Half
- Roof
- Composition
- Foundation
- Slab
- Parking Features
- Attached, Garage Door Opener, Other, Garage
- Garage Spaces
- 2
- Elementary School
- East Aiken
- Middle School
- Kennedy
- High School
- SOUTH AIKEN
- View
- Other
Mortgage Calculator
Listing courtesy of Rosco Real Estate, LLC.