102 Del Mar Ct, Rincon, GA 31326
- $365,000
- 3
- BD
- 3
- BA
- 2,330
- SqFt




- List Price
- $365,000
- Status
- ACTIVE
- Days on Market
- 89
- Price Change
- ▼ $25,000 1784845999
- MLS#
- SA358380
- Subtype
- Residential
- Style
- Ranch, Traditional
- Year Built
- 2009
- Bedrooms
- 3
- Bathrooms
- 3
- Full Baths
- 2
- Half Baths
- 1
- Living Area
- 2,330
- Lot Size
- 19,602
- Acres
- 0.45
- Subdivision
- Staffordshire Estates
- Neighborhood
- Staffordshire Estates
Property Description
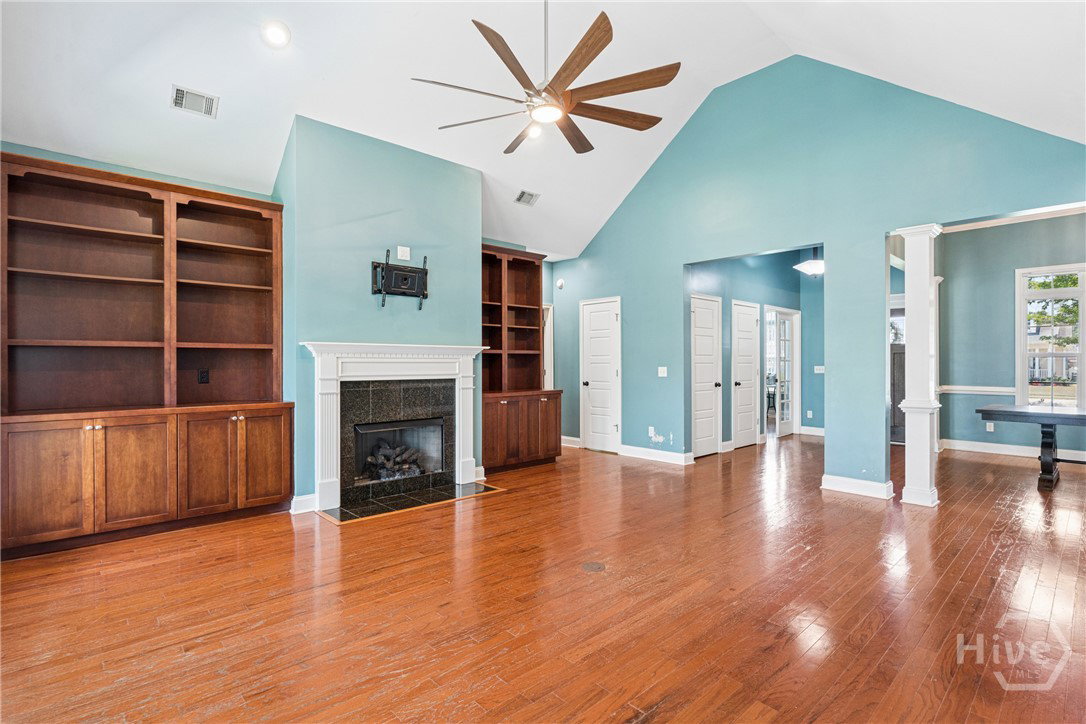
Welcome home to 102 Del Mar Court, where timeless craftsmanship meets the roomy comfort today’s families need. Nestled in one of Rincon’s most beloved communities, this beautiful home offers the character and quality that is increasingly hard to find in newer construction. From the striking stone and Hardie siding exterior to the inviting covered front and back porches, every detail was designed with both style and functionality in mind. Step inside to soaring ceilings and oversized windows that fill the home with natural light, creating a bright and welcoming atmosphere throughout. Just off the foyer, French doors open to a dedicated office, providing the perfect space for working from home, a playroom, study, or flex space to fit your family’s needs. A gas fireplace anchors the living space, while elegant columns, crown molding, classic stacked baseboards, and custom built-ins add warmth and architectural charm. The kitchen features timeless wood cabinetry, a tiled backsplash, and a sunny breakfast area overlooking the spacious backyard. The private owner’s retreat is complete with double doors to the back patio, dual walk-in closets, and an en-suite bath featuring a standalone soaking tub, dual vanities and separate tiled shower. Located in a neighborhood that instantly feels like home, residents can enjoy community fishing ponds, a playground, basketball courts, tennis and pickle-ball courts, offering something for everyone. Whether you’re looking for room to grow, timeless finishes, or a welcoming community atmosphere, this home checks every box. Perfectly situated to balance work and lifestyle, this home offers a convenient commute to the area’s leading employers while remaining tucked within one of Rincon’s most established and desirable communities.
/u.realgeeks.media/annymontenegro/Color_logo_with_background.png)
Additional Information
- Interior Features
- Breakfast Area, Breakfast Area, Vaulted/Cathedral Ceilings, Double Vanity, Garden Tub/Roman Tub, Primary Downstairs, Primary Suite, Pantry, Attic Stairs Pulldown, Split Bedroom Plan, Separate Shower, Fireplace(s)
- Exterior Features
- Deck, Fire Pit
- HOA Fee
- $46
- Property Description
- Ranch, Traditional
- Zoning
- PD
- Appliances
- Some Electric Appliances, Some Gas Appliances, Cooktop, Dishwasher, Electric Water Heater, Disposal, Microwave, Refrigerator, Self Cleaning Oven
- Heating
- Common, Electric, Heat Pump
- Air Conditioning
- Central Air, Electric, Heat Pump
- Stories
- 1
- Roof
- Asphalt
- Foundation
- Slab
- Parking Features
- Attached, Garage Door Opener
- Garage Spaces
- 2
Mortgage Calculator
Listing courtesy of Coast & Country RE Experts.