30 Sandpiper Trl, Bald Head Island, NC 28461
- $5,965,000
- 6
- BD
- 7
- BA
- 5,100
- SqFt








- List Price
- $5,965,000
- Status
- ACTIVE
- Days on Market
- 113
- MLS#
- 100576138
- Subtype
- Residential
- New Construction
- Yes
- Year Built
- 2027
- Bedrooms
- 6
- Bathrooms
- 7
- Full Baths
- 7
- Living Area
- 5,100
- Lot Size
- 20,081
- Acres
- 0.46
- Subdivision
- Stage I
- Neighborhood
- Stage I
Property Description
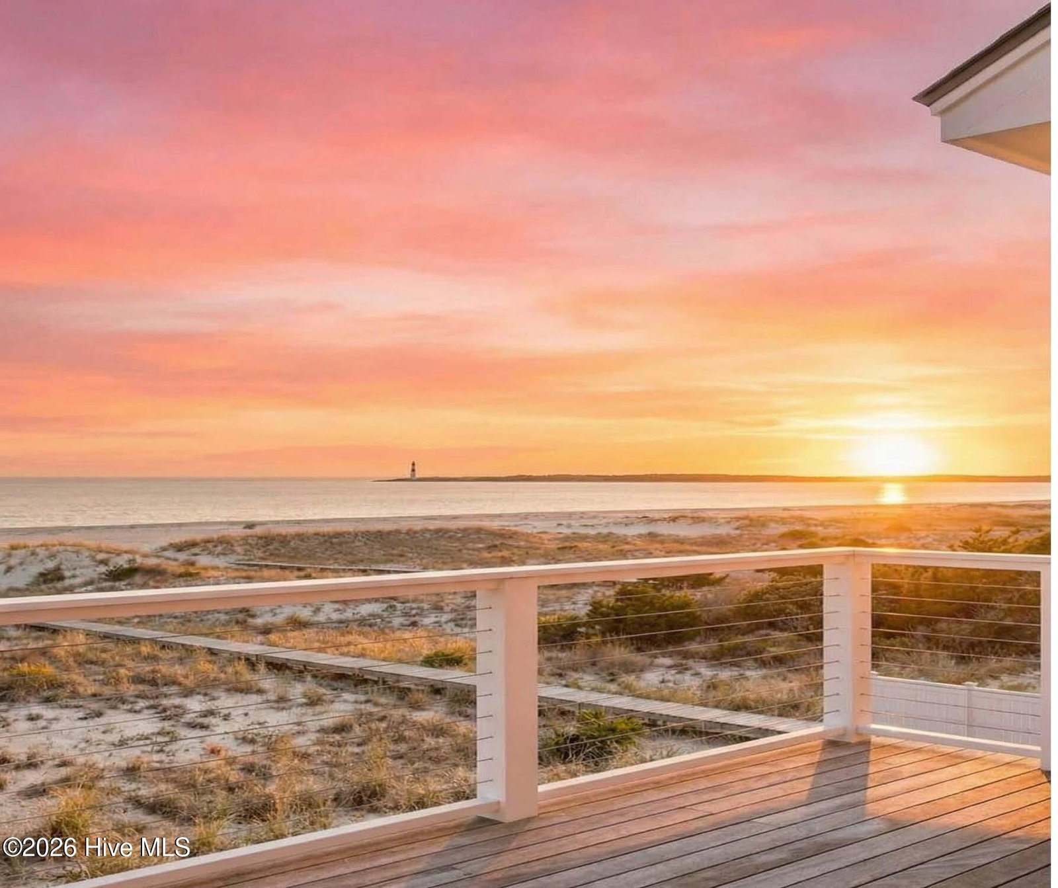
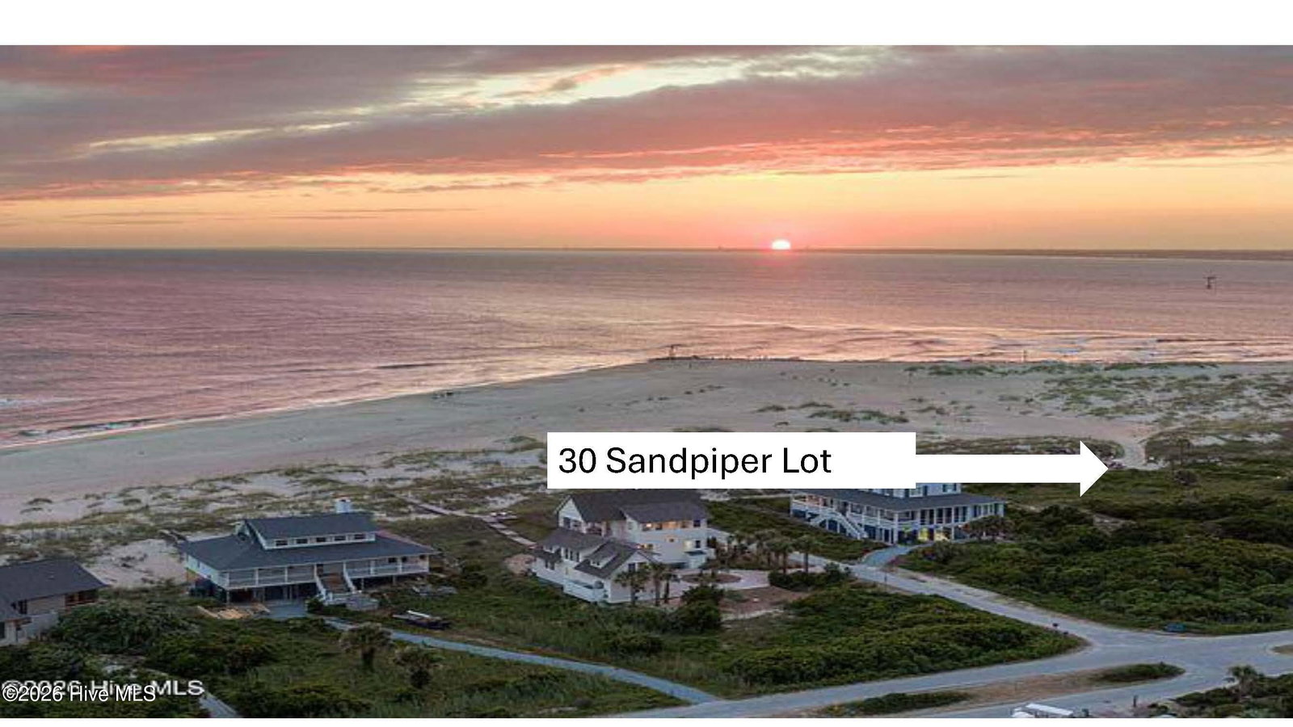
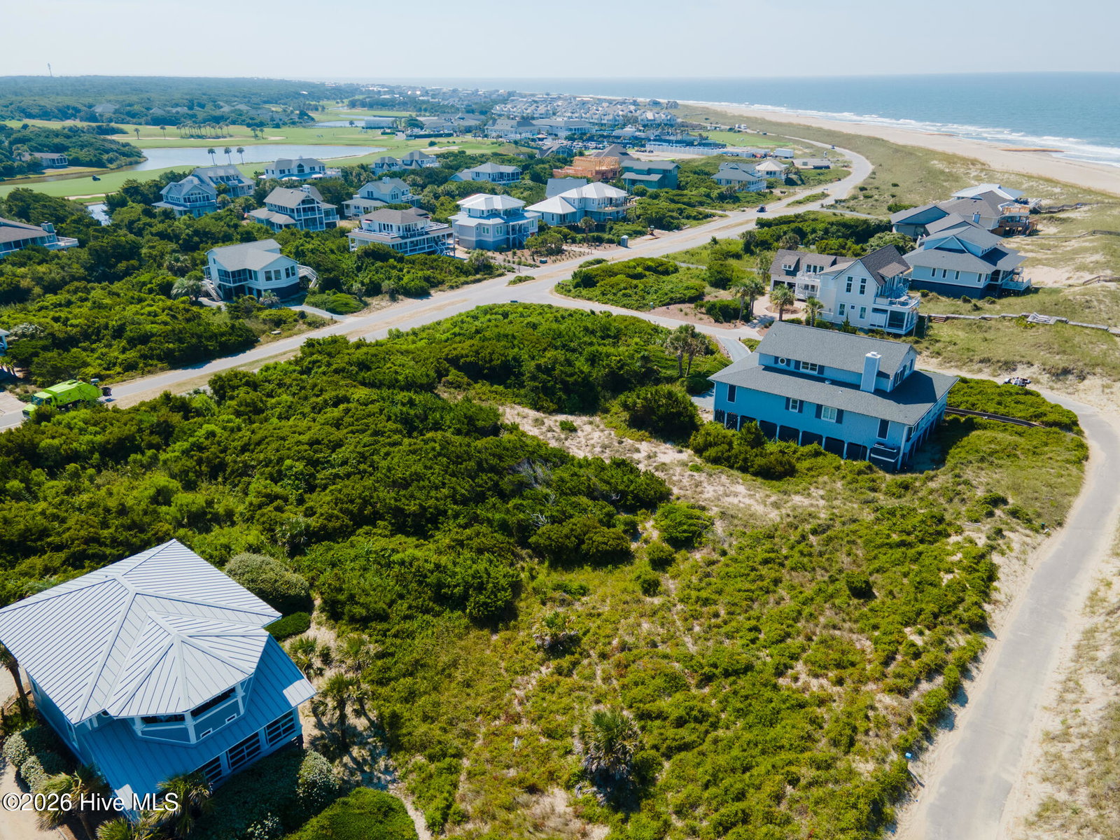
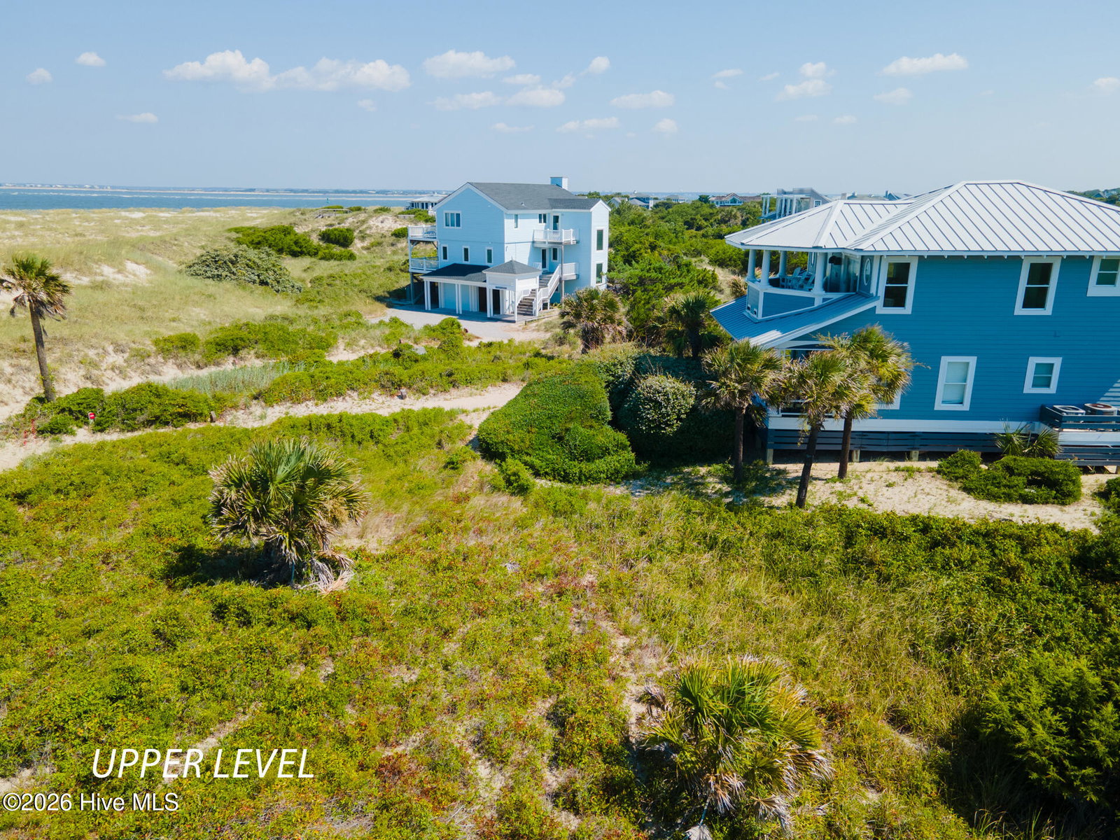
A rare opportunity to create a custom coastal retreat on one of Bald Head Island's most extraordinary homesites. Ideally positioned near the western side of the island, 30 Sandpiper Trail offers sweeping ocean views, remarkable sunset vistas, direct nearby beach access, and close proximity to the Bald Head Island Club as well as the Harbour. This exceptional property captures the essence of luxury island living. The offering includes a proposed collaboration between Trinity Builders, Hooper Patterson Interiors, and Cothran Harris Architecture, featuring conceptual plans and renderings for an elegant coastal residence designed to maximize views, indoor-outdoor living, and multigenerational comfort. The current vision showcases expansive porches, elevated gathering spaces, a detached garage suite, and approximately 5,100 heated sqft of thoughtfully designed living space with multiple guest suites and dramatic ocean-facing entertaining areas. Importantly, no ARC approvals have been obtained, creating a unique opportunity for a buyer to participate in the design process, personalize selections, and help shape the final architectural vision before submission and approval. Whether refined from the current concept or entirely reimagined, the homesite provides a remarkable canvas for creating a legacy property tailored to your lifestyle. With easy access to the beach, the BHI Club, championship golf, marina, and island amenities, 30 Sandpiper Trail combines premier location, architectural potential, and breathtaking natural beauty in one of Bald Head Island's most sought-after settings. Conceptual renderings, preliminary floor plans, surveys, and design materials available upon request. Proposed plans and specifications subject to ARC approval and modification. Lifestyle membership in BHI Club available for additional purchase. Home to convey with premium appliances package and finishes.
/u.realgeeks.media/annymontenegro/Color_logo_with_background.png)
Additional Information
- Amenities
- Maintenance Common Areas
- Interior Features
- Other
- HOA Fee
- $617
- Zoning
- Bh-Pd-1
- Flooring
- Other
- Appliances
- Other
- Heating
- Heat Pump, Electric
- Air Conditioning
- Heat Pump
- Levels
- Two
- Roof
- Metal
- Foundation
- Other, Pilings
- Parking Features
- Garage
- Garage Spaces
- 4
- School District
- Brunswick County Schools
- Elementary School
- Southport
- Middle School
- South Brunswick
- High School
- South Brunswick
- View
- Ocean, River, Water
Mortgage Calculator
Listing courtesy of Munroe Properties.