172 Grandview Dr, Hinesville, GA 31313
- $350,000
- 4
- BD
- 3
- BA
- 2,979
- SqFt






- List Price
- $350,000
- Status
- ACTIVE
- Days on Market
- 57
- MLS#
- SA360596
- Subtype
- Residential
- Style
- Traditional
- Year Built
- 2017
- Bedrooms
- 4
- Bathrooms
- 3
- Full Baths
- 2
- Half Baths
- 1
- Living Area
- 2,979
- Lot Size
- 21,344
- Acres
- 0.49
- Subdivision
- Griffin Park
- Neighborhood
- Griffin Park
Property Description
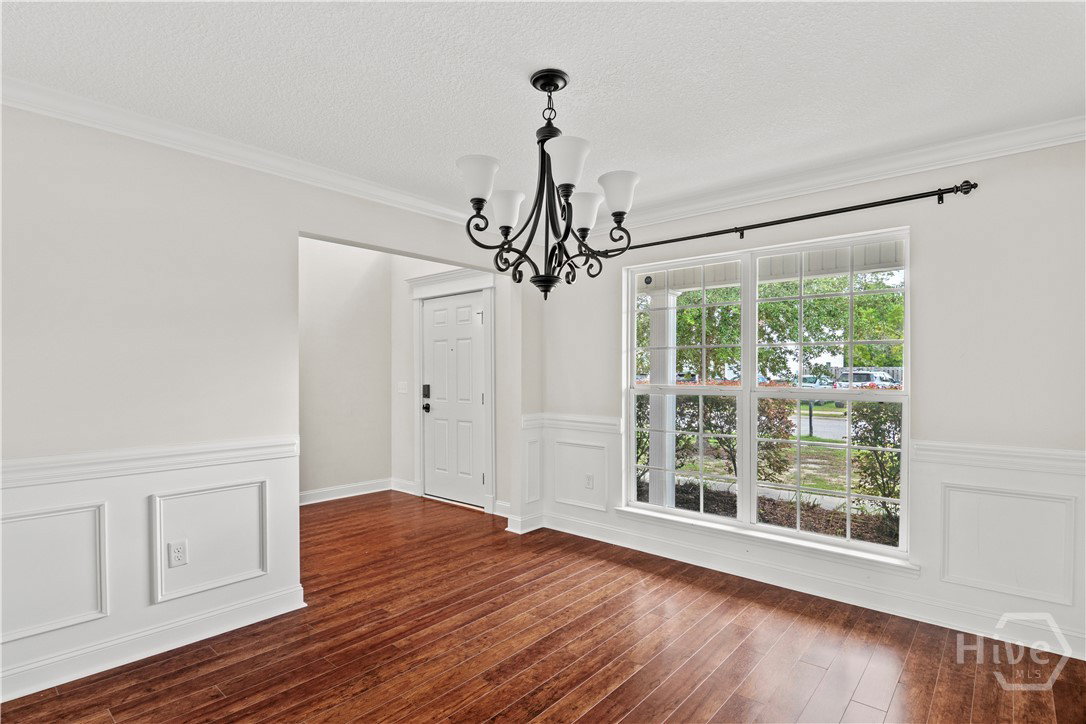
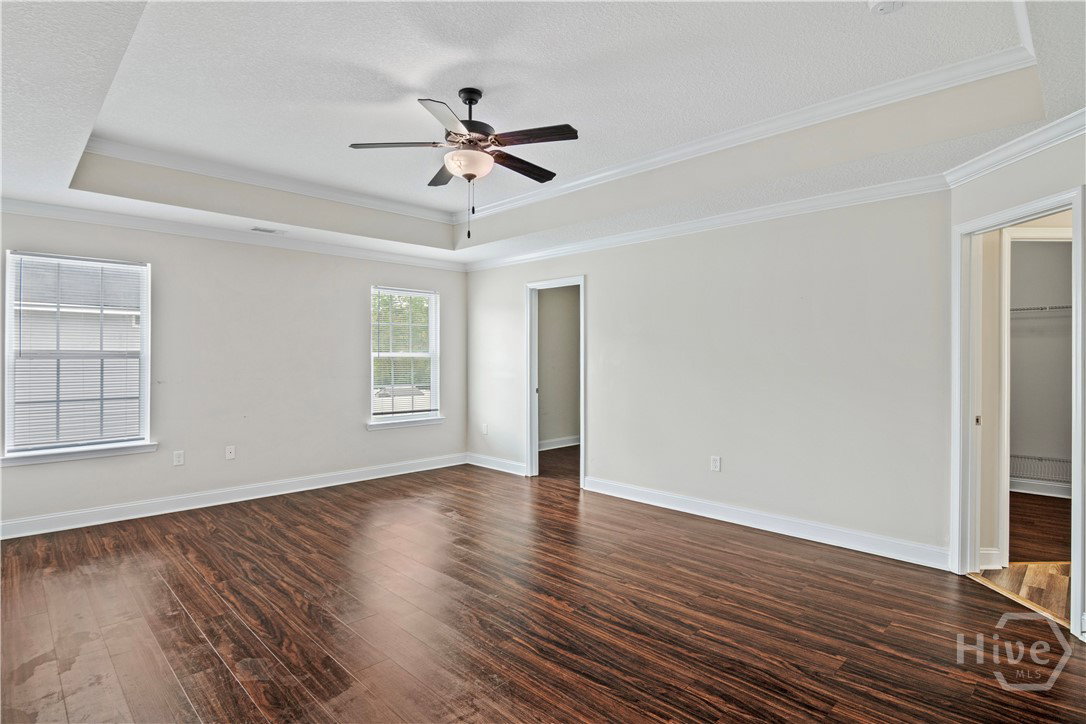
SPACE, SPACE, AND MORE SPACE! If room to spread out is at the top of your wish list, this spacious 4 bedroom, 2.5 bath home in Griffin Park delivers. With generous living areas, a formal dining room, and an open concept layout, there is plenty of space for everyday life, entertaining, overnight guests, home offices, hobbies, and everything in between. A KITCHEN MADE FOR GATHERING! The open kitchen keeps you connected to the main living area and features a breakfast bar that is ideal for casual meals, morning coffee, homework, or gathering with friends. The formal dining room provides even more flexibility for hosting dinners and celebrating special occasions. YOUR OWN PRIVATE RETREAT! The spacious primary suite offers trey ceilings, a large walk in closet, dual vanities, a separate shower, and a relaxing whirlpool tub. Three additional bedrooms and 3.5 total bathrooms provide the space and convenience everyone needs. THE BACKYARD YOU HAVE BEEN WAITING FOR! Step outside and discover an absolutely enormous privacy fenced backyard with room to run, play, entertain, garden, add outdoor living spaces, or simply enjoy having more room than you ever thought possible. Pets will love it, guests will love it, and you will love all the possibilities this incredible outdoor space provides. PCS FRIENDLY LOCATION! Conveniently located near Fort Stewart, this home offers an easy commute while keeping you close to shopping, dining, schools, and everyday conveniences. When you need a large home, a massive fenced backyard, and a location that makes daily life easier, this Griffin Park home checks all the boxes!
/u.realgeeks.media/annymontenegro/Color_logo_with_background.png)
Additional Information
- Interior Features
- Breakfast Area, Bathtub, Tray Ceiling(s), Double Vanity, Kitchen Island, Recessed Lighting, Separate Shower, Primary Upstairs
- HOA Fee
- $25
- Property Description
- Traditional
- Zoning
- PUD
- Appliances
- Dishwasher, Electric Water Heater, Microwave, Range, Refrigerator
- Heating
- Central, Electric
- Air Conditioning
- Central Air, Electric
- Foundation
- Slab
- Parking Features
- Attached, Garage Door Opener
- Garage Spaces
- 2
Mortgage Calculator
Listing courtesy of eXp Realty LLC.