102 Hidden Way, Savannah, GA 31419
- $419,000
- 3
- BD
- 3
- BA
- 2,636
- SqFt




- List Price
- $419,000
- Status
- ACTIVE
- Days on Market
- 143
- Price Change
- ▼ $30,000 1787267057
- MLS#
- SA354334
- Subtype
- Residential
- Style
- Traditional
- Year Built
- 2007
- Bedrooms
- 3
- Bathrooms
- 3
- Full Baths
- 2
- Half Baths
- 1
- Living Area
- 2,636
- Lot Size
- 1,742
- Acres
- 0.04
- Subdivision
- Hidden Pointe Twnhms Ph I
- Neighborhood
- Hidden Pointe Twnhms Ph I
Property Description
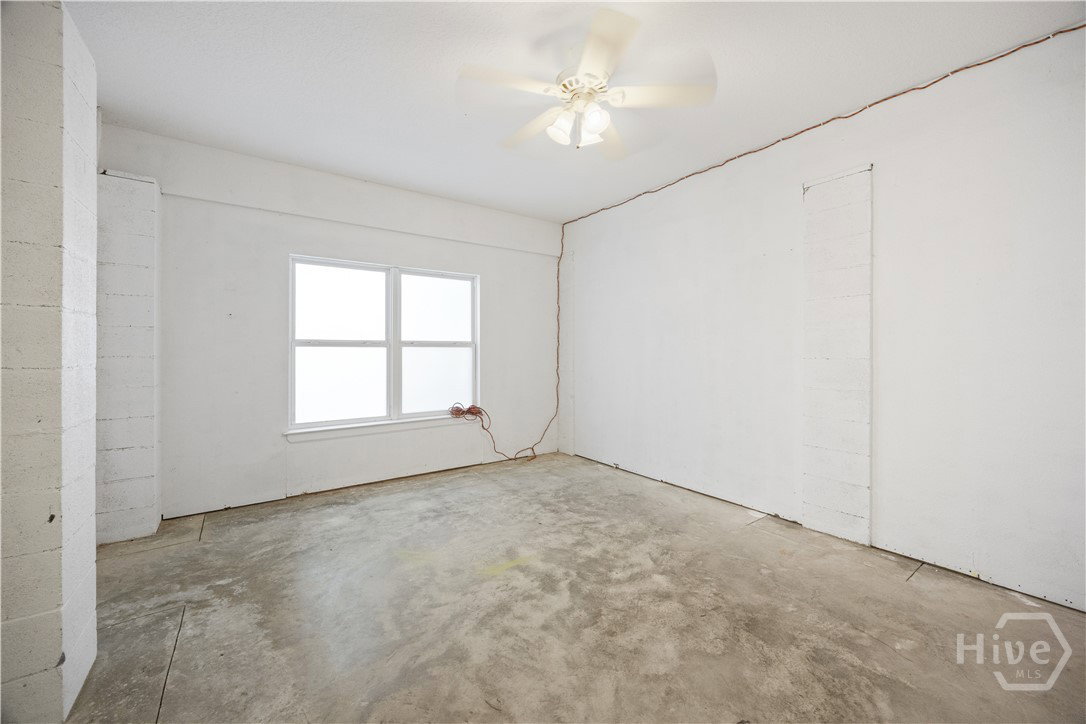
Best deal in the community! This marsh front home is move in ready with beautiful high ceilings and archways to frame breathtaking Forest River views, embrace low country living at its finest. This open floor plan offers ample living space with 1,000 additional square feet over nearby new construction. In addition, you will find premium wood cabinetry, granite countertops, updated appliances and windows, plus a newer roof and HVAC system for peace of mind. Thoughtful upgrades include built-in storage with an electric fireplace, bedroom-level laundry, custom closet systems, and elegant double crown molding. Unwind each day in your luxurious primary suite featuring a spa-like bath, or take in the serene surroundings from your two balconies. The four-car garage offers plenty of parking as well as extra space for home gym, workshop, or storage. Ideally located with walkability to retail and grocery, and just minutes from Historic Downtown, Hunter AAF, GSU Armstrong, public library, and nearby deep-water access.
/u.realgeeks.media/annymontenegro/Color_logo_with_background.png)
Additional Information
- HOA Fee
- $575
- Property Description
- Traditional
- Zoning
- PRM15
- Appliances
- Electric Water Heater
- Heating
- Central, Electric
- Air Conditioning
- Central Air, Electric
- Stories
- 2
- Levels
- Two
- Roof
- Composition, Other
- Foundation
- Slab
- Parking Features
- Attached, Off Street
- Garage Spaces
- 4
- View
- Marsh
Mortgage Calculator
Listing courtesy of RE/MAX Accent.