100 Cypress Dr, Rincon, GA 31326
- $545,000
- 4
- BD
- 3
- BA
- 3,446
- SqFt




- List Price
- $545,000
- Status
- ACTIVE
- Days on Market
- 211
- Price Change
- ▼ $15,000 1785188420
- MLS#
- SA349122
- Subtype
- Residential
- Style
- Traditional
- Year Built
- 1999
- Bedrooms
- 4
- Bathrooms
- 3
- Full Baths
- 2
- Half Baths
- 1
- Living Area
- 3,446
- Lot Size
- 43,124
- Acres
- 0.99
- Subdivision
- Silverwood Plantation
- Neighborhood
- Silverwood Plantation
Property Description
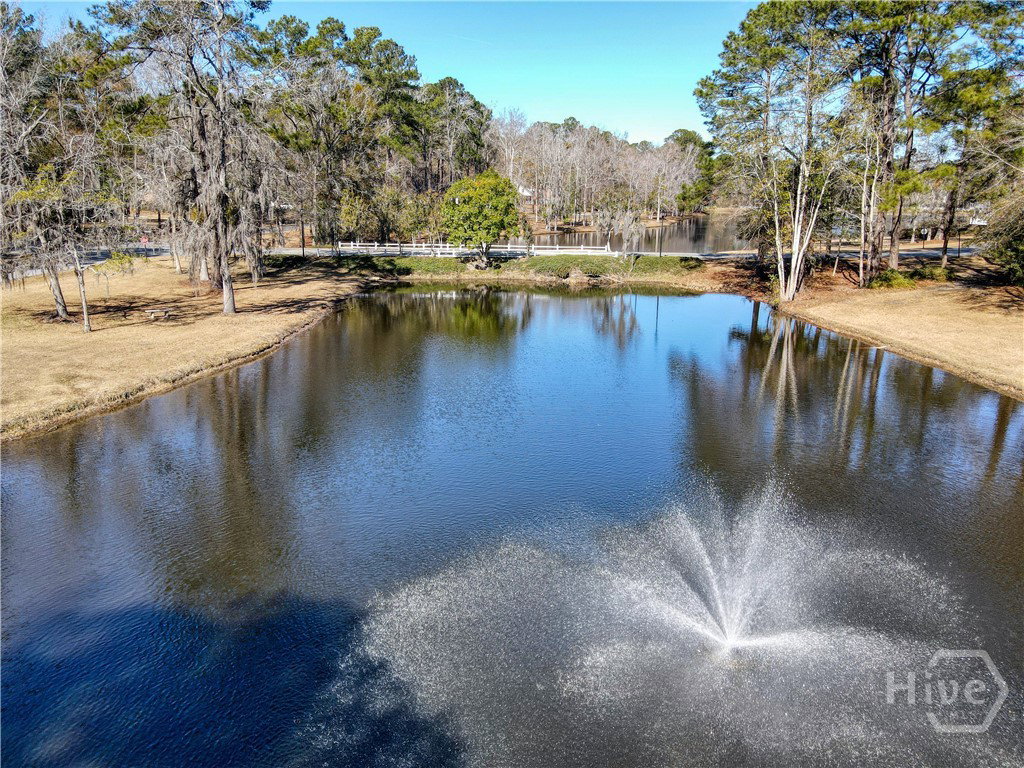
Welcome home to peaceful lakefront living in Silverwood Plantation, one of Rincon’s most sought-after gated communities. Situated on a beautifully landscaped corner lot with over an acre of fenced outdoor space, this all-brick home offers the perfect blend of privacy, comfort, and everyday convenience. From the moment you step through the grand foyer entry, the soaring ceilings and natural flow of the home create a warm yet elevated feel designed for both entertaining and relaxed daily living. Whether hosting holiday dinners in the formal dining room, enjoying quiet mornings overlooking the water, or gathering fireside in the den after a long day, every space was designed to make home feel like your retreat. The oversized screened patio extends your living space outdoors and creates the ideal setting for game days, family cookouts, or peaceful evenings enjoying the lake view and backyard privacy. The spacious island kitchen with breakfast nook keeps everyone connected, making busy mornings and casual weekends effortless. The primary suite offers a true escape with a spa-inspired bathroom featuring a whirlpool tub, garden tub, separate shower, and plenty of room to unwind and recharge. Located just minutes from Savannah, Pooler, Gulfstream, Hyundai, shopping, dining, and top-rated Effingham schools, this home offers the space, setting, and lifestyle today’s move-up buyers and relocating executives are searching for.
/u.realgeeks.media/annymontenegro/Color_logo_with_background.png)
Additional Information
- Interior Features
- Breakfast Area, Tray Ceiling(s), Ceiling Fans, Double Vanity, Entrance Foyer, Garden Tub/Roman Tub, High Ceilings, Jetted Tub, Pantry, Attic Stairs Pulldown, Separate Shower, Primary Upstairs
- HOA Fee
- $1,449
- Property Description
- Traditional
- Zoning
- PD
- Appliances
- Some Electric Appliances, Cooktop, Dishwasher, Electric Water Heater, Oven, Plumbed For Ice Maker, Refrigerator
- Heating
- Central, Electric, Heat Pump
- Air Conditioning
- Central Air, Electric
- Roof
- Asphalt, Composition
- Foundation
- Concrete Perimeter, Slab
- Parking Features
- Garage, Garage Door Opener, Off Street
- Garage Spaces
- 2
- Elementary School
- Blandford
- Middle School
- Ebenezer
- High School
- South Effingham
- View
- Lake, Trees/Woods
Mortgage Calculator
Listing courtesy of Re/Max 1st Choice Realty.