1013 Saltspray Ln, Wilmington, NC 28409
- $1,299,000
- 4
- BD
- 5
- BA
- 3,316
- SqFt

















- List Price
- $1,299,000
- Status
- ACTIVE
- Days on Market
- 35
- MLS#
- 100584747
- Subtype
- Residential
- Year Built
- 2021
- Bedrooms
- 4
- Bathrooms
- 5
- Full Baths
- 4
- Half Baths
- 1
- Living Area
- 3,316
- Lot Size
- 9,360
- Acres
- 0.21
- Subdivision
- The Landing At Snows Cut
- Neighborhood
- The Landing At Snows Cut
Property Description
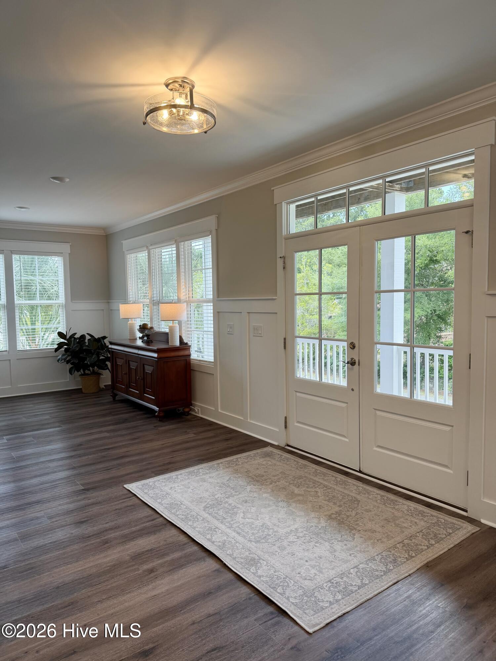
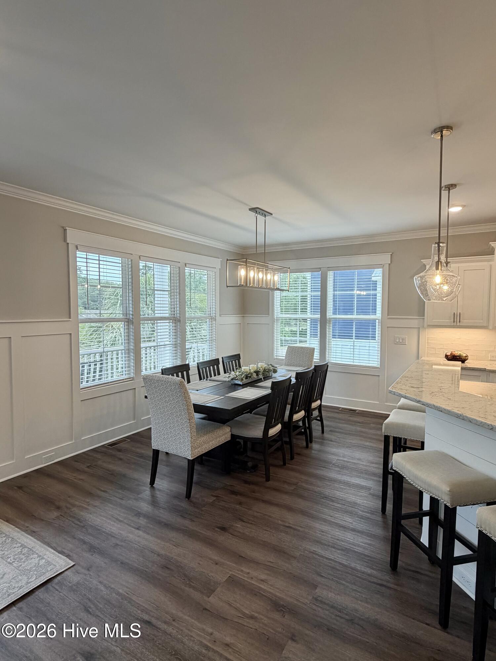
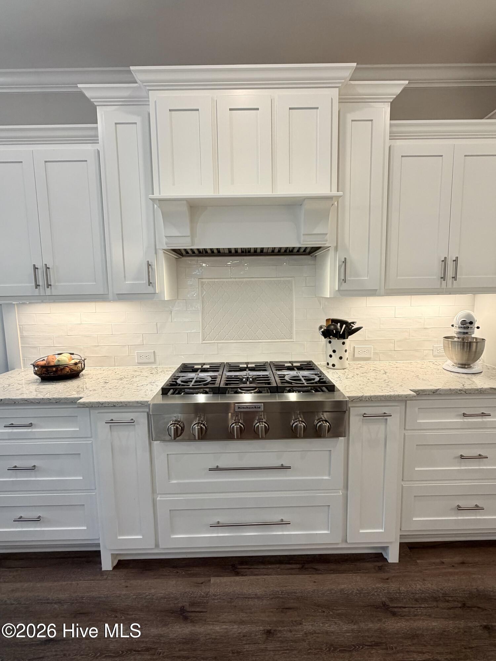
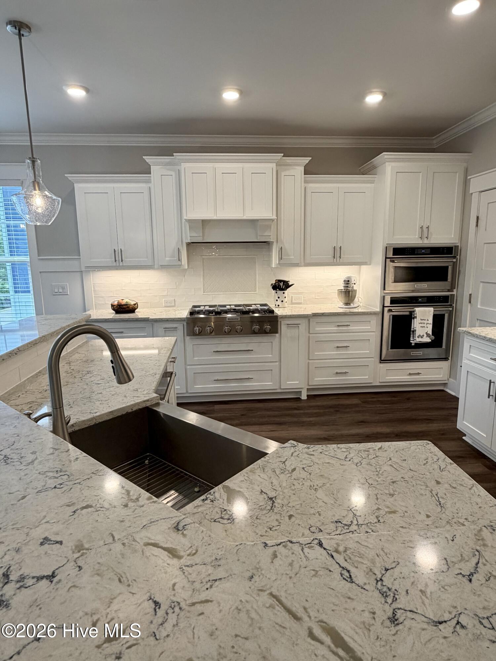
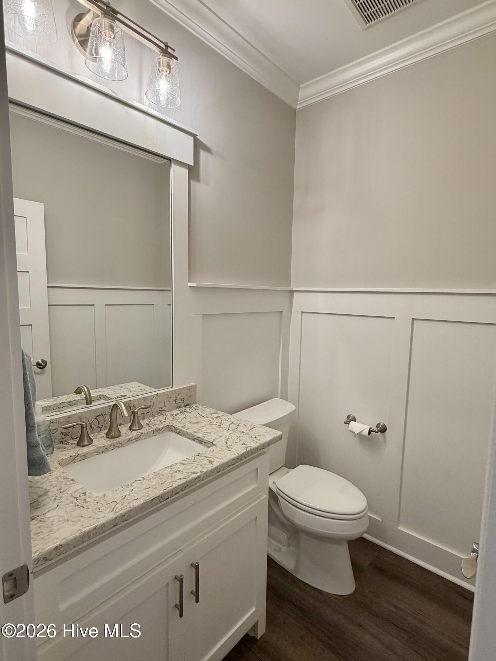
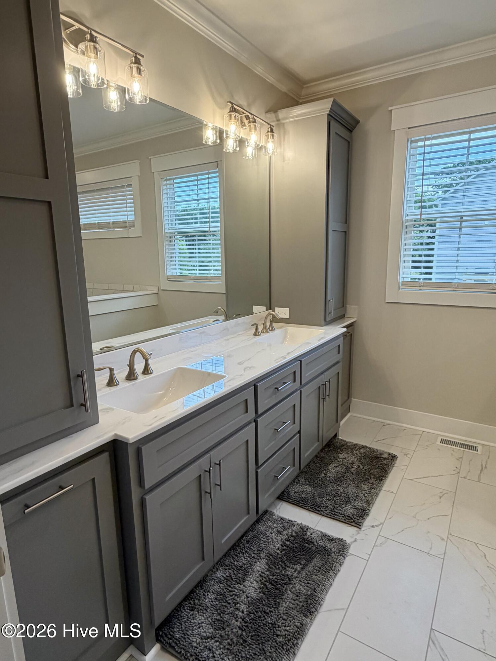
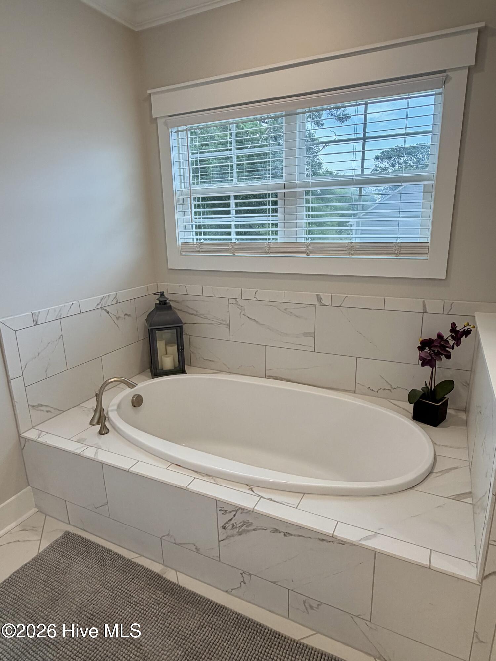
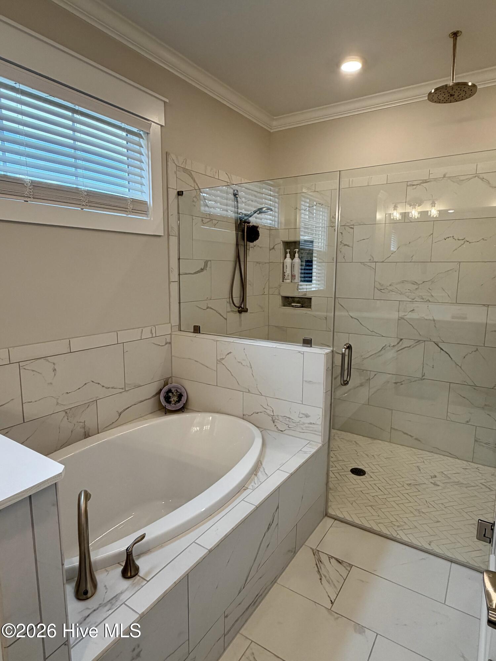
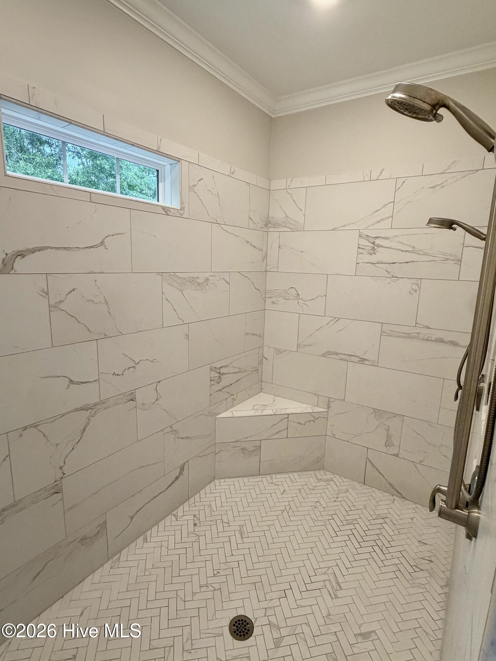
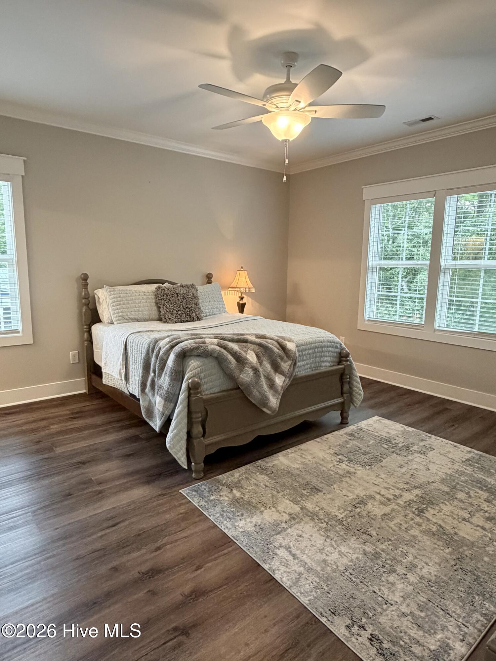
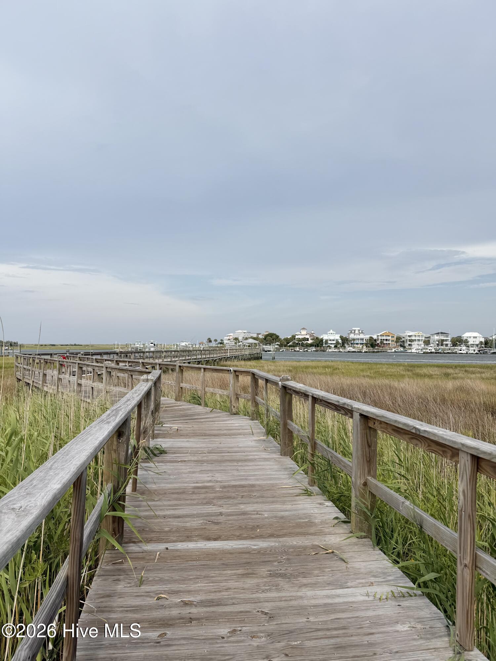
Experience the best of Coastal Living in this beautifully designed 3,316-square-foot home, located in a welcoming coastal neighborhood with a short walk to the community's private dock on the Intracoastal Waterway. Whether you enjoy fishing, kayaking, paddleboarding, or simply taking in breathtaking water views, this community offers a lifestyle that feels like a year-round vacation. This spacious 4-bedroom, 4.5-bath home features a highly desirable floor plan with two primary suites, providing exceptional flexibility for guests or multi-generational living. Thoughtfully designed with both comfort and convenience in mind, the home includes an elevator, custom closets in every bedroom, and storage throughout. The inviting living room is highlighted by custom built-in bookshelves and cabinetry, creating a warm and elegant gathering space. The well-appointed kitchen offers a walk-in pantry, large farmhouse sink, gas cooktop and seamless flow for everyday living and entertaining. Step outside to your own private retreat featuring a sparkling pool, perfect for relaxing or hosting family and friends. Enjoy morning coffee or evening sunsets from one of the home's two front porches, adding timeless charm and additional outdoor living space. Offering luxury, functionality, and an unbeatable coastal lifestyle, this exceptional home is the perfect place to create lasting memories. Schedule your private showing today.
/u.realgeeks.media/annymontenegro/Color_logo_with_background.png)
Additional Information
- Amenities
- Boat Dock, Street Lights, Shopping Nearby
- Interior Features
- Walk-In Closet(s), High Ceilings, Entrance Foyer, Wired for Generator, Bookcases, Kitchen Island, Ceiling Fans, Elevator, Pantry, Walk-In Shower, Gas Logs, Walk-In Closet(s)
- HOA Fee
- $420
- Zoning
- R-15
- Flooring
- Vinyl, Vinyl, Tile
- Appliances
- Vented Exhaust Fan, Gas Cooktop, Built-In Microwave, Electric Oven, Refrigerator, Disposal, Water Heater
- Heating
- Heat Pump, Electric
- Air Conditioning
- Heat Pump
- Levels
- Three Or More
- Roof
- Metal
- Foundation
- Other, Pilings
- Pool
- Yes
- Parking Features
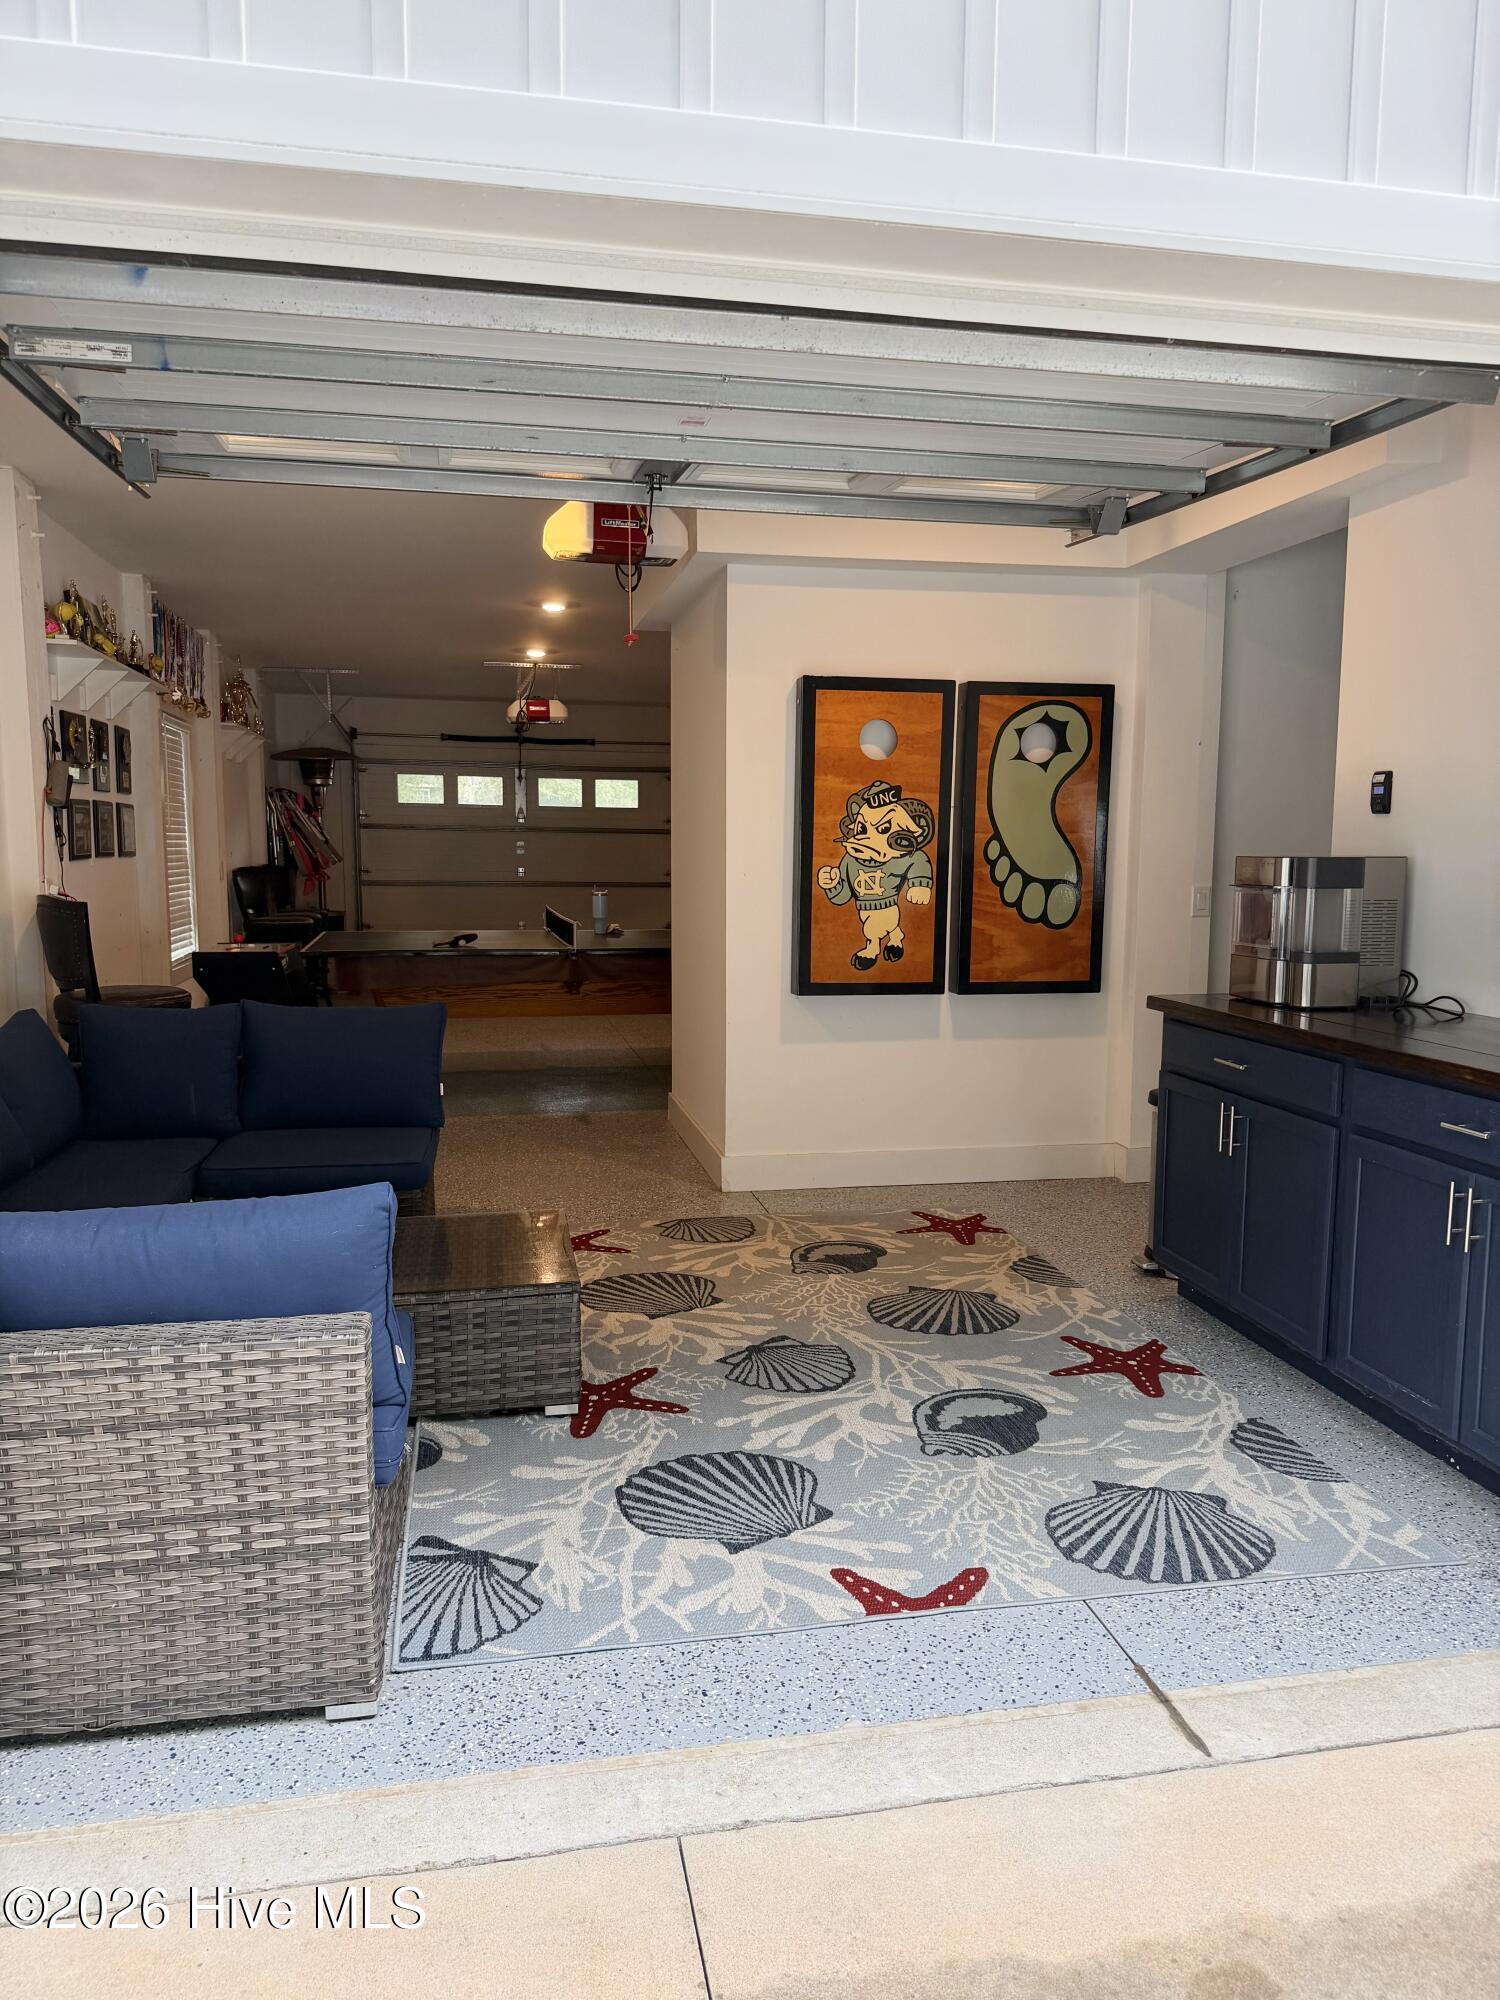
- Garage Faces Front, Garage Door Opener, Garage, Under
- Garage Spaces
- 2
- School District
- New Hanover
- Elementary School
- Anderson
- Middle School
- Murray
- High School
- Ashley
- View
- Other
Mortgage Calculator
Listing courtesy of Threshold Realty Corp..