114 Wakefield Dr, Guyton, GA 31312
- $699,999
- 4
- BD
- 3
- BA
- 3,258
- SqFt




- List Price
- $699,999
- Status
- ACTIVE
- Days on Market
- 370
- Price Change
- ▼ $20,001 1774297478
- MLS#
- SA339582
- Subtype
- Residential
- Style
- Traditional
- Year Built
- 2008
- Bedrooms
- 4
- Bathrooms
- 3
- Full Baths
- 3
- Living Area
- 3,258
- Lot Size
- 148,104
- Acres
- 3.40
- Subdivision
- Wakefield Ph I
- Neighborhood
- Wakefield Ph I
Property Description
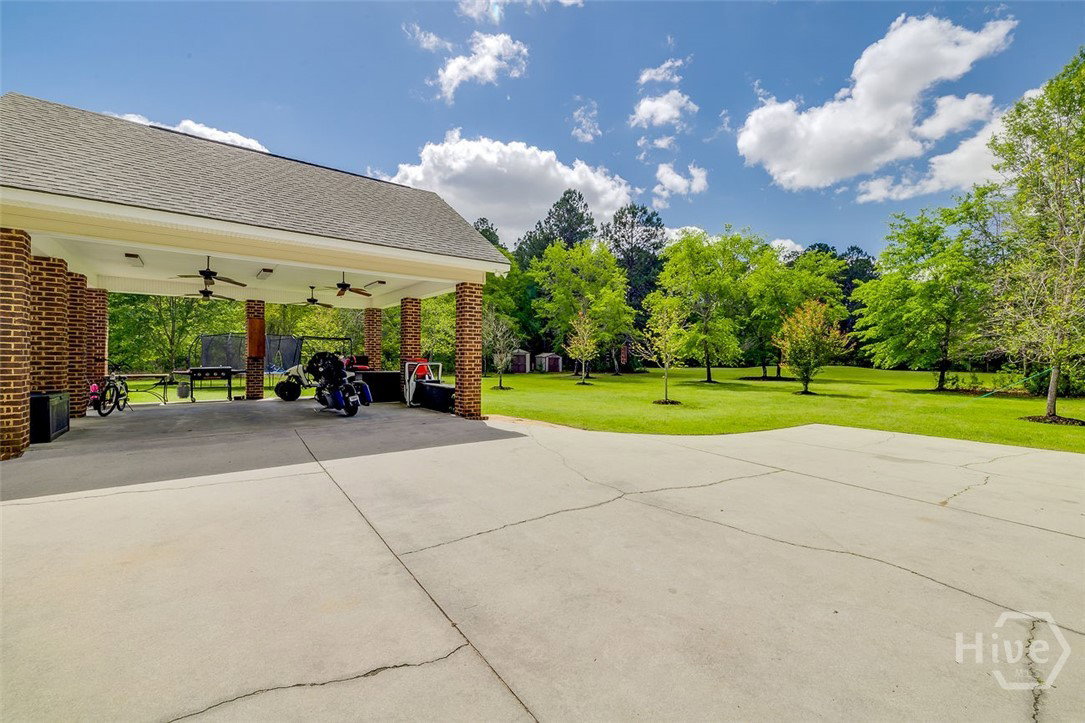
Welcome to this stunning executive home on a private 3+ acre lot in Wakefield Plantation. From the moment you enter, you’ll appreciate the high-end finishes and attention to detail. The spacious great room boasts hand-scraped acacia hardwood floors, coffered ceilings, recessed lighting, custom built-ins, and a gas fireplace. The chef’s kitchen features Quartz countertops, a unique wood backsplash, custom cabinetry, under-cabinet lighting, stainless appliances, a breakfast bar, and a walk-in pantry. The oversized primary suite offers hardwood floors and a vaulted ceiling, while the luxurious bath includes Quartz counters, a soaking tub, tile walk-in shower, and dual custom walk-in closets. Two additional baths and a large bonus room or optional fourth bedroom upstairs provide flexible living space. Tucked away on a peaceful, wooded lot—this private retreat is move-in ready and waiting for you!
/u.realgeeks.media/annymontenegro/Color_logo_with_background.png)
Additional Information
- Interior Features
- Breakfast Area, Breakfast Area, Ceiling Fans, Double Vanity, Entrance Foyer, Fireplace(s), Garden Tub/Roman Tub, Kitchen Island, Primary Downstairs, Other, Pantry, Recessed Lighting, Separate Shower, Vaulted/Cathedral Ceilings
- HOA Fee
- $240
- Property Description
- Traditional
- Zoning
- AR-2
- Appliances
- Cooktop, Dishwasher, Electric Water Heater, Microwave, Oven, Refrigerator
- Heating
- Electric, Heat Pump
- Air Conditioning
- Central Air, Electric
- Roof
- Asphalt
- Foundation
- Slab
- Parking Features
- Attached
- Elementary School
- Guyton
- Middle School
- Effingham
- High School
- Effingham
- View
- Trees/Woods
Mortgage Calculator
Listing courtesy of Re/Max Savannah.