3810 River Front Pl Unit Unit 101, Wilmington, NC 28412
- $274,900
- 2
- BD
- 2
- BA
- 1,328
- SqFt




- List Price
- $274,900
- Status
- ACTIVE
- Days on Market
- 9
- MLS#
- 100595726
- Subtype
- Residential
- Year Built
- 2005
- Bedrooms
- 2
- Bathrooms
- 2
- Full Baths
- 2
- Living Area
- 1,328
- Subdivision
- Rivers Edge
- Neighborhood
- Rivers Edge
- Building Name
- Rivers Edge
Property Description
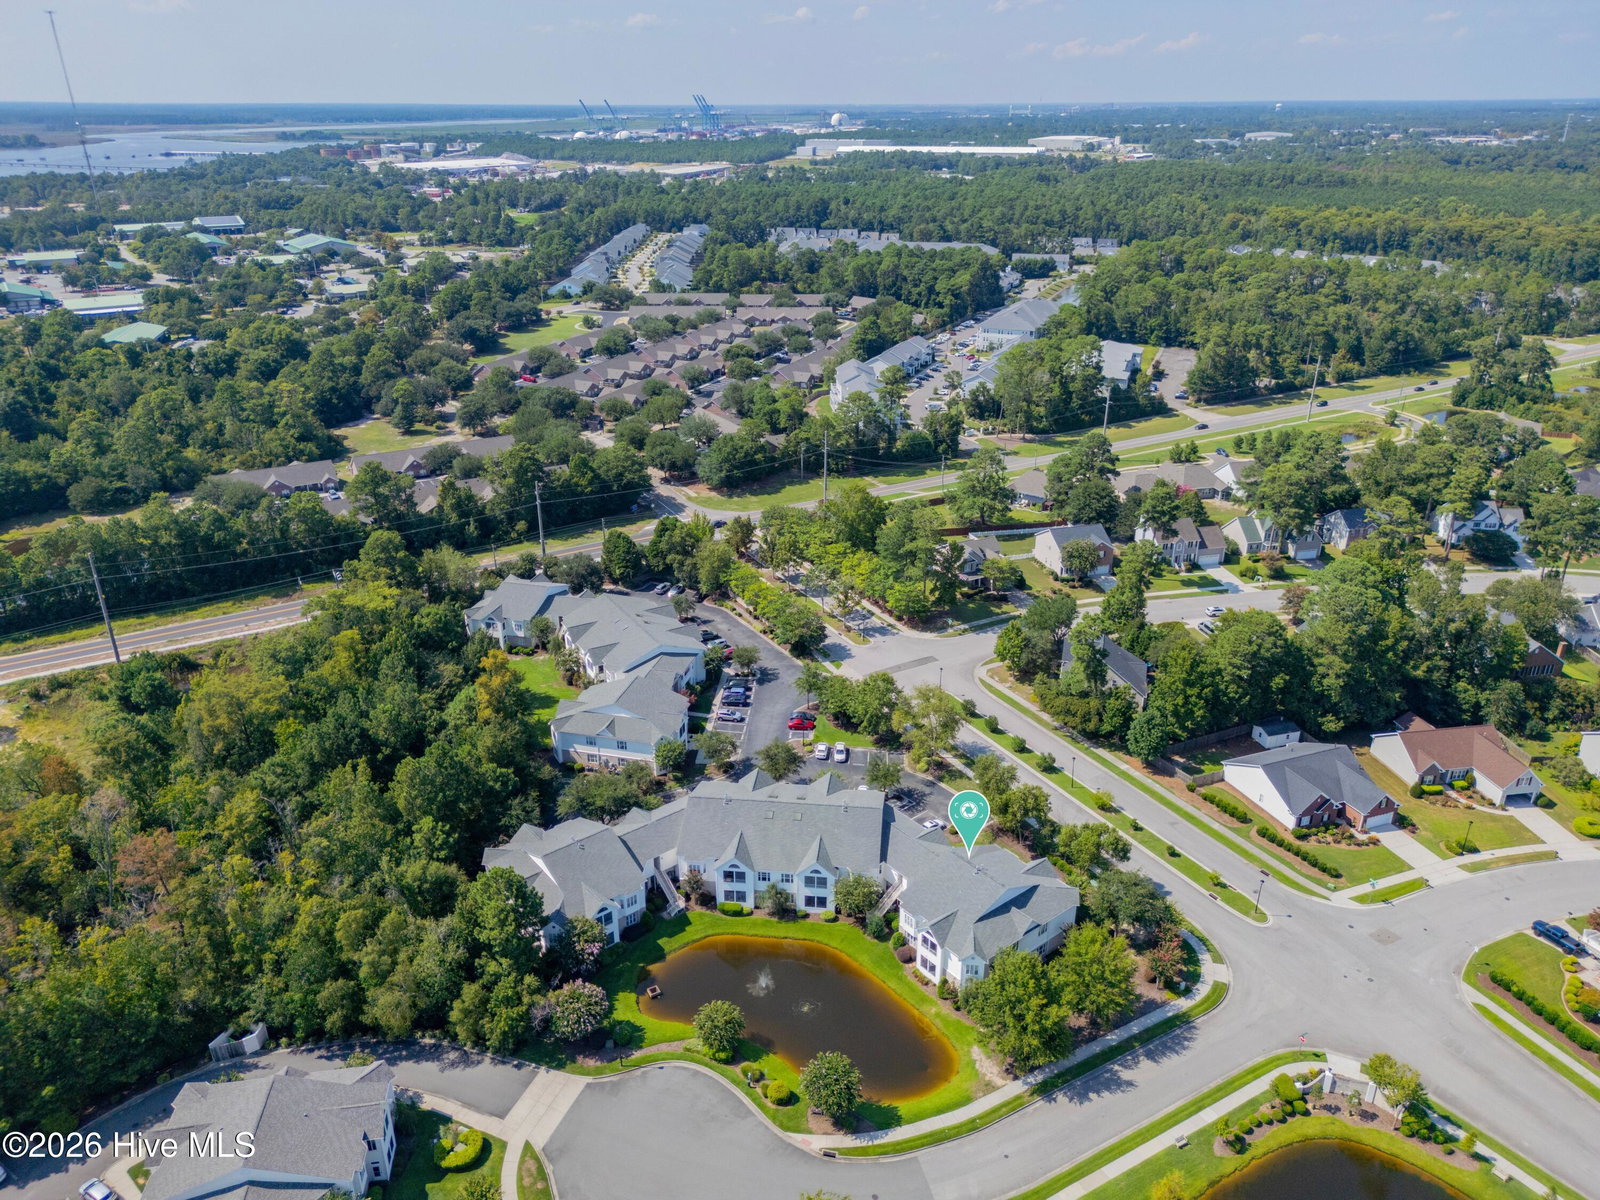
Welcome to this beautiful 2-bedroom, 2-bath first-floor corner condo in the desirable Marshes section of Rivers Edge. Known for offering some of the area's largest condo floor plans, Rivers Edge provides comfortable living in a convenient coastal location. From the moment you enter the foyer, you'll appreciate the open and inviting layout featuring a spacious living room, formal dining area, and well-appointed kitchen. The kitchen offers abundant cabinet and counter space along with an eat-at bar, making it ideal for everyday living and entertaining. A large laundry room provides additional storage potential. The spacious primary suite features a walk-in closet, dual vanity, garden tub, and separate walk-in shower. The second bedroom also includes a walk-in closet and convenient access to the second full bath. Throughout the home, you'll find plenty of natural light, 9-foot ceilings, and a comfortable floor plan designed for easy, low-maintenance living. Enjoy your morning coffee or unwind in the evening on the screened porch--a perfect spot to relax and enjoy the coastal surroundings. The location is hard to beat, with The Pointe just over a mile away in one direction and RiverLights Town Center in the other, offering shopping, dining, and entertainment. You'll also be conveniently close to area beaches, medical facilities, and Historic Downtown Wilmington. First-floor corner units in Rivers Edge don't come available often. Don't miss your opportunity to make this exceptional condo your new home!
/u.realgeeks.media/annymontenegro/Color_logo_with_background.png)
Additional Information
- Amenities
- Community Pool, Maintenance Common Areas, Maintenance Grounds, Maintenance Structure, Management, Master Insure, Sewer, Termite Bond, Trash, Water
- Interior Features
- Walk-In Closet(s), Ceiling Fans, Pantry, Walk-In Shower, Drapes/Blinds, Walk-In Closet(s)
- HOA Fee
- $4,200
- Building Name
- Rivers Edge
- Zoning
- MD-17
- Flooring
- Carpet, Laminate, Tile
- Appliances
- Built-In Microwave, Washer, Refrigerator, Dryer, Dishwasher, Electric Range
- Heating
- Heat Pump, Electric, Forced Air
- Air Conditioning
- Central Air, Ceiling Fan(s), Heat Pump
- Levels
- One
- Roof
- Shingle
- Foundation
- Slab
- Parking Features
- Assigned, On Site, Paved
- School District
- New Hanover
- Elementary School
- Anderson
- Middle School
- Williston
- High School
- New Hanover
Mortgage Calculator
Listing courtesy of Berkshire Hathaway HomeServices Carolina Premier Properties.