169 Saw Pine Dr, Aiken, SC 29801
- $499,500
- 2
- BD
- 2
- BA
- 1,529
- SqFt










- List Price
- $499,500
- Status
- ACTIVE
- Days on Market
- 48
- Price Change
- ▼ $26,400 1789759706
- MLS#
- 100584939
- Subtype
- Residential
- Year Built
- 2006
- Bedrooms
- 2
- Bathrooms
- 2
- Full Baths
- 2
- Living Area
- 1,529
- Lot Size
- 214,315
- Acres
- 4.92
- Subdivision
- Other
- Neighborhood
- Other
Property Description
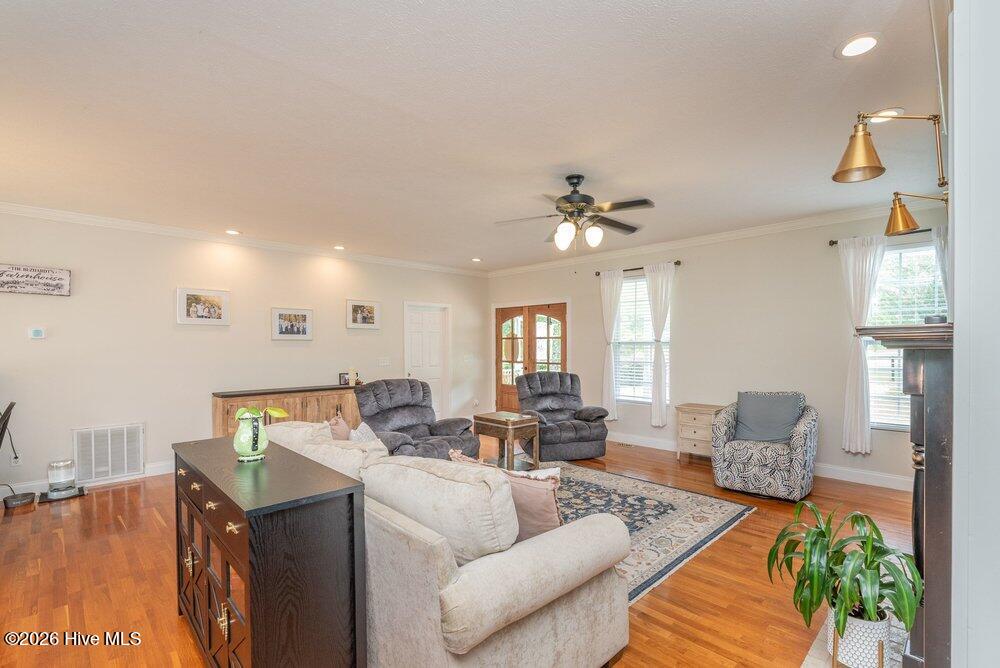
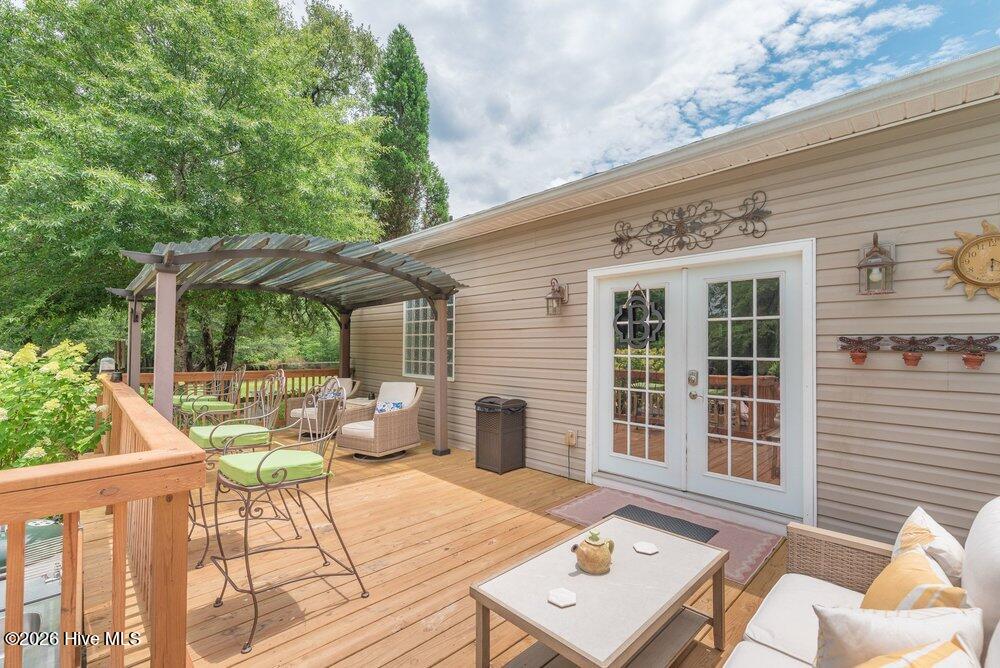
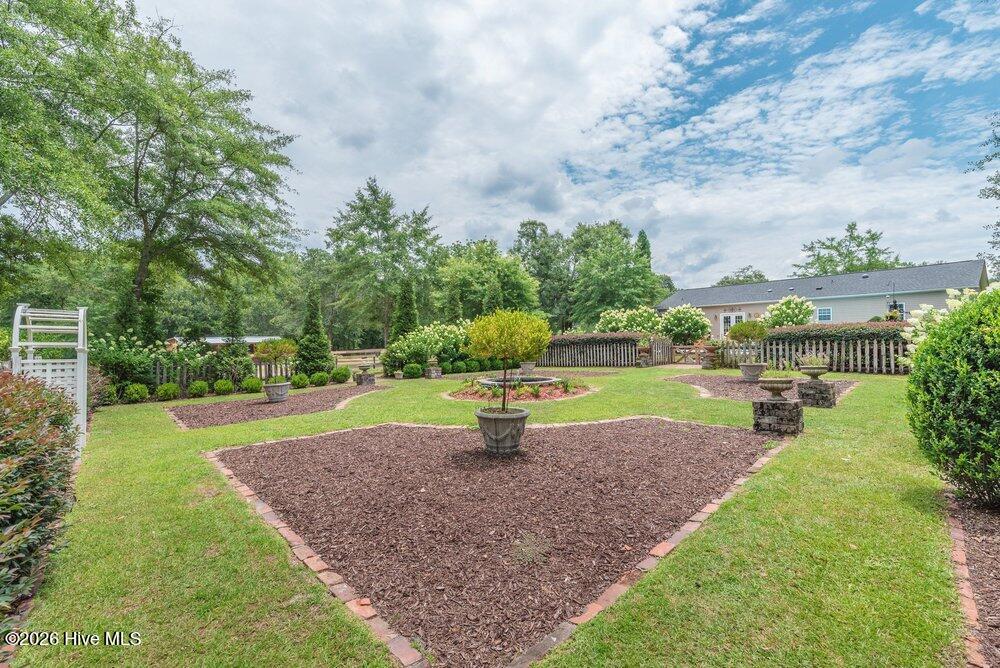
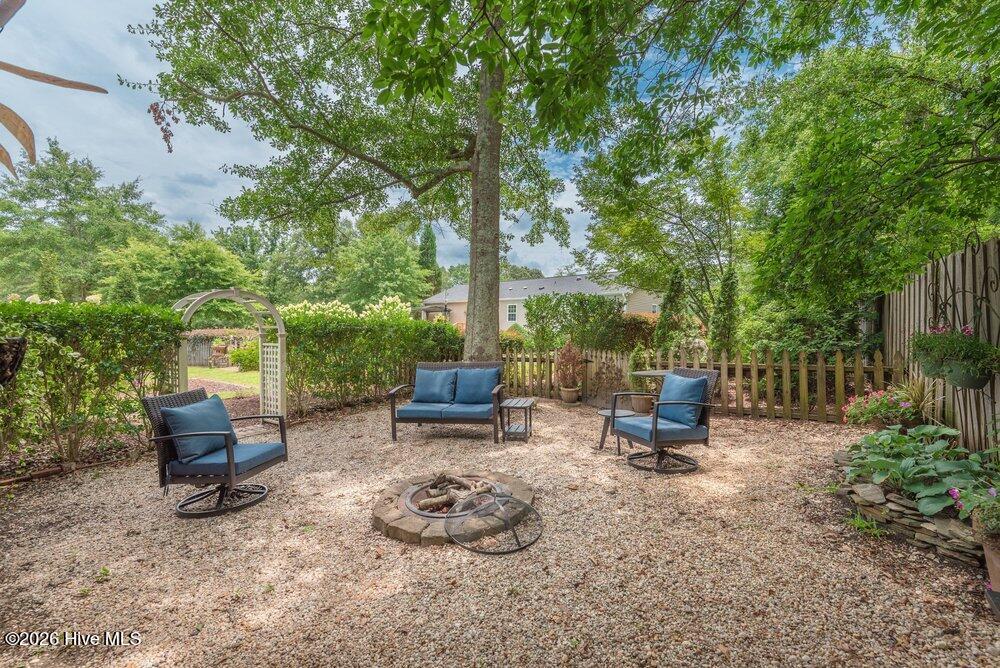
Tucked away on nearly 5 private acres, this exceptional custom-built estate offers the perfect blend of peaceful country living and convenient access to everything Aiken has to offer. This beautifully maintained 2-bedroom, 2-bath home is surrounded by stunning grounds and thoughtfully designed outdoor spaces, complete with a sparkling saltwater pool, workshop, and room for horses. Inside, the open-concept floor plan centers around a warm and inviting living area with a gas-log fireplace, flowing seamlessly into the spacious kitchen and dining area. The kitchen is a chef's delight, featuring custom cabinetry, solid-surface countertops, stainless steel appliances, and a large island topped with stainless steel countertops. Rich hardwood floors extend throughout the home, adding warmth and character. The oversized owner's suite serves as a relaxing retreat with a luxurious soaking tub, separate walk-in shower, and generous space to unwind. The guest suite offers its own large full bath and convenient access to the laundry room. Step through double doors from the dining area onto a spacious deck overlooking the pool and beautifully landscaped grounds. Beyond the pool, a charming formal garden leads to the detached garage/workshop. Meandering pathways shaded by mature trees guide you through the property to additional storage buildings and a quaint chicken coop. Equestrian enthusiasts will appreciate the established pasture areas and extensive fencing already in place. A Must See!
/u.realgeeks.media/annymontenegro/Color_logo_with_background.png)
Additional Information
- Interior Features
- Walk-In Closet(s), Solid Surface Counter, Kitchen Island, Ceiling Fans, Eat-In Kitchen, Walk-In Closet(s)
- Zoning
- R-1
- Heating
- Fireplace, Electric, Forced Air
- Air Conditioning
- Central Air, Ceiling Fan(s)
- Levels
- One
- Roof
- Composition
- Foundation
- Other
- Parking Features
- Garage
- Garage Spaces
- 2
- Elementary School
- East Aiken
- Middle School
- Kennedy
- High School
- SOUTH AIKEN
- View
- Other
Mortgage Calculator
Listing courtesy of Meybohm Real Estate - Evans.