202 Wood Haven Ct, Pooler, GA 31322
- $1,100,000
- 4
- BD
- 5
- BA
- 3,111
- SqFt






- List Price
- $1,100,000
- Status
- ACTIVE
- Days on Market
- 124
- MLS#
- SA355635
- Subtype
- Residential
- Style
- Traditional
- Year Built
- 2023
- Bedrooms
- 4
- Bathrooms
- 5
- Full Baths
- 4
- Half Baths
- 1
- Living Area
- 3,111
- Lot Size
- 24,829
- Acres
- 0.57
- Subdivision
- Westbrook At Savannah Quarters
- Neighborhood
- Westbrook At Savannah Quarters
Property Description
PRE APPRAISED & PRICED TO SELL | LAKEFRONT LIVING ON LAKE LORRAINE! Welcome to 725 Blue Gill Road, an impressive waterfront estate offering more than 4,490 square feet, 5 bedrooms, 3.5 baths, and direct access to Lake Lorraine from your own backyard. Soaring 20 foot ceilings and walls of windows create a dramatic first impression, filling the home with natural light and showcasing beautiful lake views. The expansive floor plan offers multiple living and entertaining spaces, while the spacious kitchen features abundant cabinetry and a butler's pantry. The main level primary suite is a private retreat with its own fireplace and a spa inspired bath featuring a Jacuzzi tub. Four additional bedrooms and generous living areas provide plenty of flexibility for guests, a home office, fitness space, hobbies, or additional living needs. The backyard is where the lakefront lifestyle comes to life. A private dock provides direct access to the water for boating and fishing, while a pergola, fire pit, porch swings, fruit trees, and a fenced yard create multiple spaces to relax, entertain, and enjoy the views. A large workshop and abundant storage add even more functionality. With over 4,490 square feet, direct lake access, a private dock, expansive outdoor living, and a pre appraisal supporting the price, 725 Blue Gill Road represents an exceptional opportunity to own a true Lake Lorraine waterfront property with space, privacy, and room to make it your own.
/u.realgeeks.media/annymontenegro/Color_logo_with_background.png)
Additional Information
- Interior Features
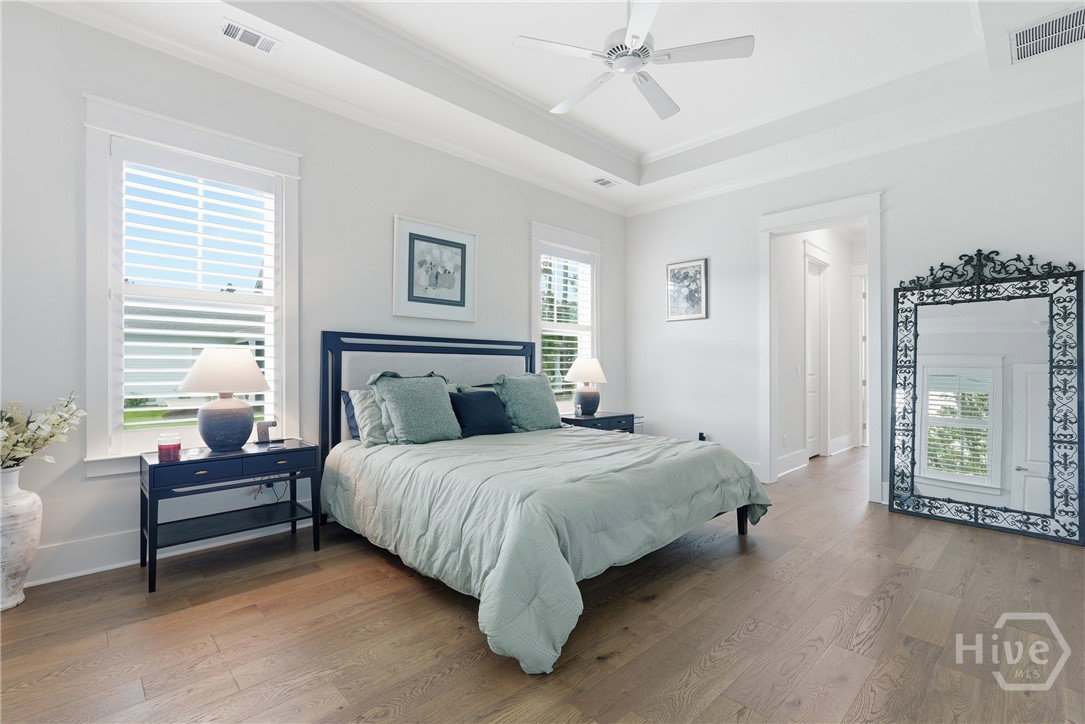
- Attic, Breakfast Area, Tray Ceiling(s), Double Vanity, Entrance Foyer, Garden Tub/Roman Tub, High Ceilings, Kitchen Island, Primary Downstairs, Primary Suite, Pantry, Recessed Lighting, Split Bedroom Plan, Separate Shower, Fireplace(s), Programmable Thermostat
- HOA Fee
- $455
- Property Description
- Traditional
- Zoning
- PUD
- Appliances
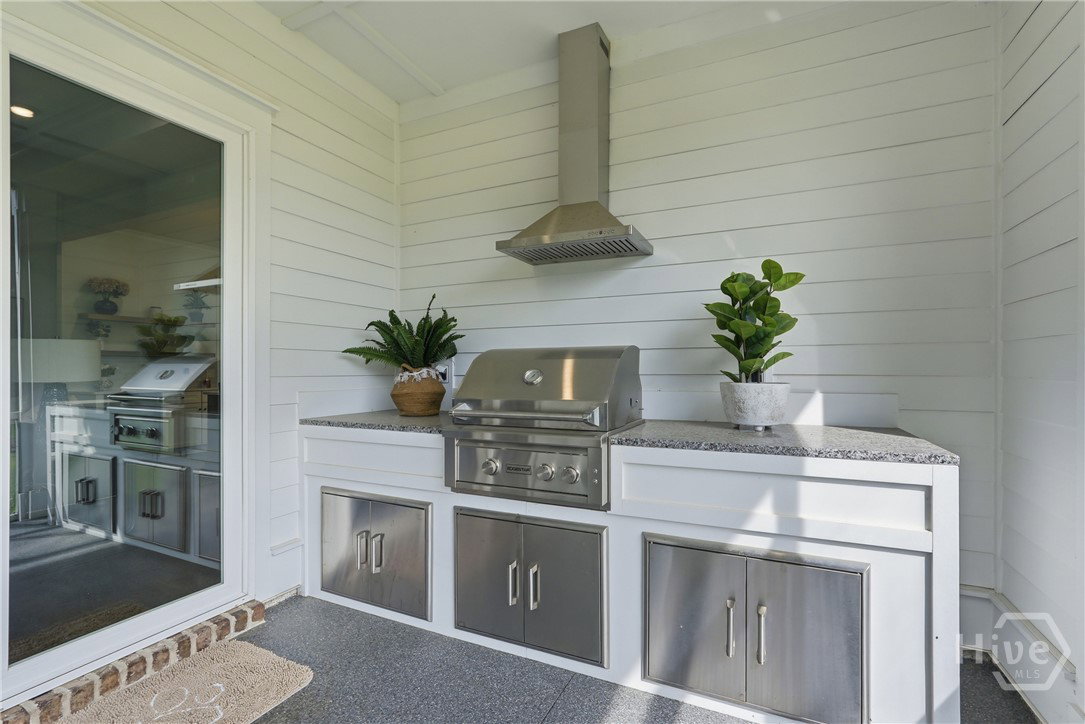
- Some Gas Appliances, Cooktop, Double Oven, Dishwasher, Electric Water Heater, Disposal, Microwave, Plumbed For Ice Maker, Refrigerator, Range Hood
- Heating
- Central, Electric
- Air Conditioning
- Central Air, Electric
- Roof
- Asphalt, Metal
- Foundation
- Concrete Perimeter, Raised, Slab
- Parking Features
- Attached, Golf Cart Garage, Garage Door Opener
- Garage Spaces
- 3
Mortgage Calculator
Listing courtesy of Keller Williams Coastal Area P.