8663 Crenshaw Dr, Grovetown, GA 30813
- $599,900
- 6
- BD
- 5
- BA
- 6,100
- SqFt






- List Price
- $599,900
- Status
- ACTIVE
- Days on Market
- 10
- MLS#
- 100601533
- Subtype
- Residential
- Year Built
- 2017
- Bedrooms
- 6
- Bathrooms
- 5
- Full Baths
- 5
- Living Area
- 6,100
- Lot Size
- 10,890
- Acres
- 0.25
- Subdivision
- Hidden Creek
- Neighborhood
- Hidden Creek
Property Description
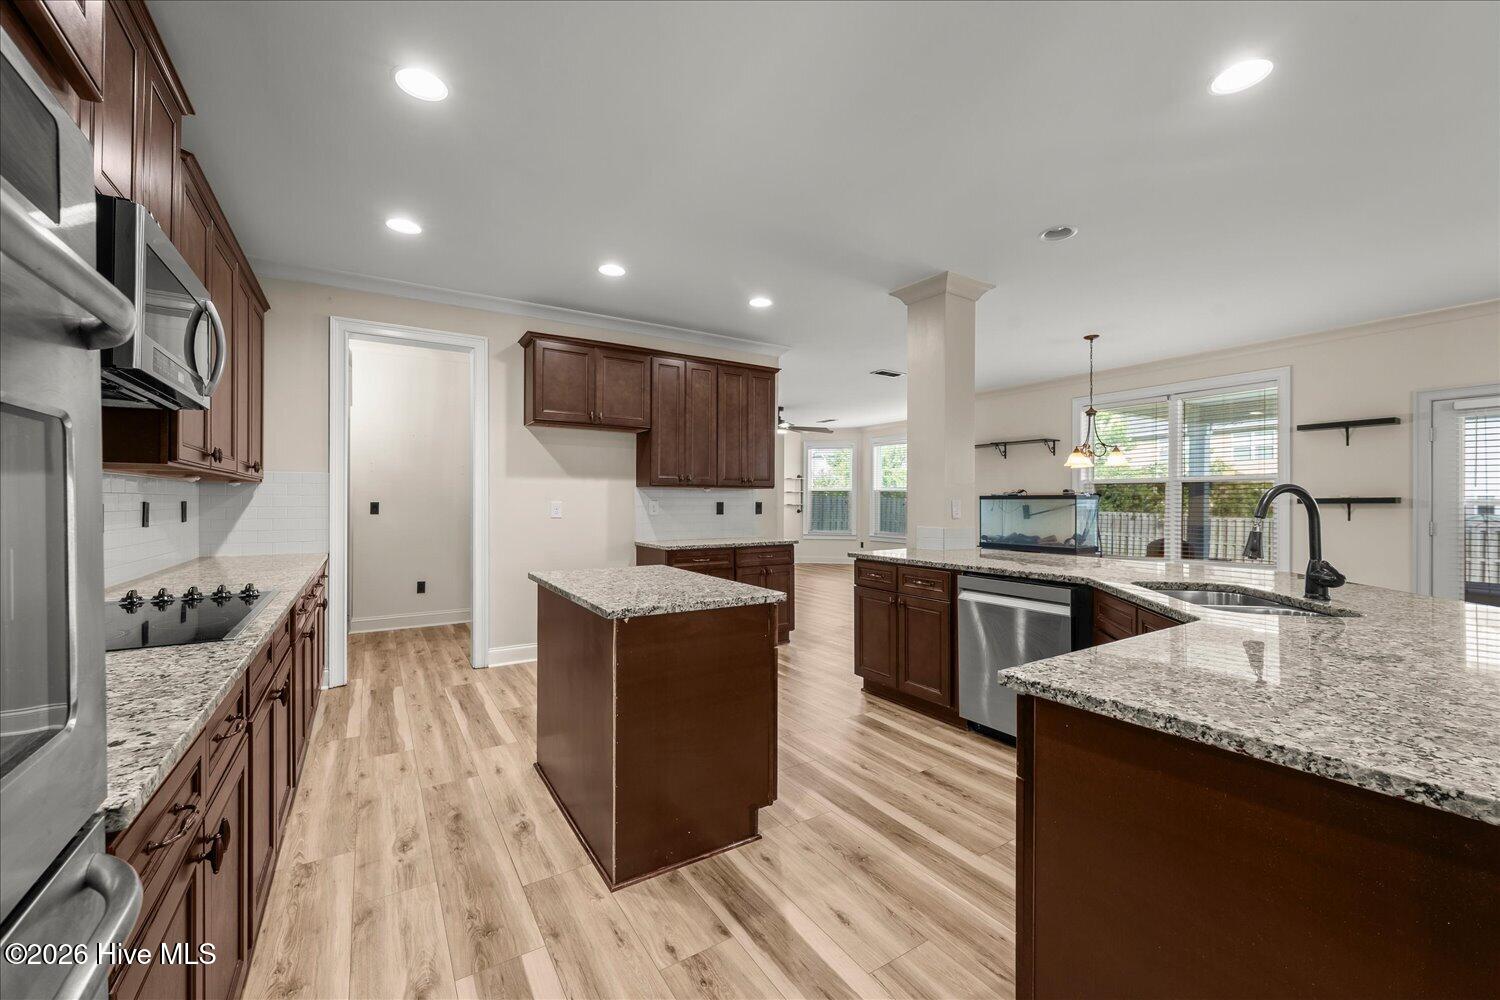
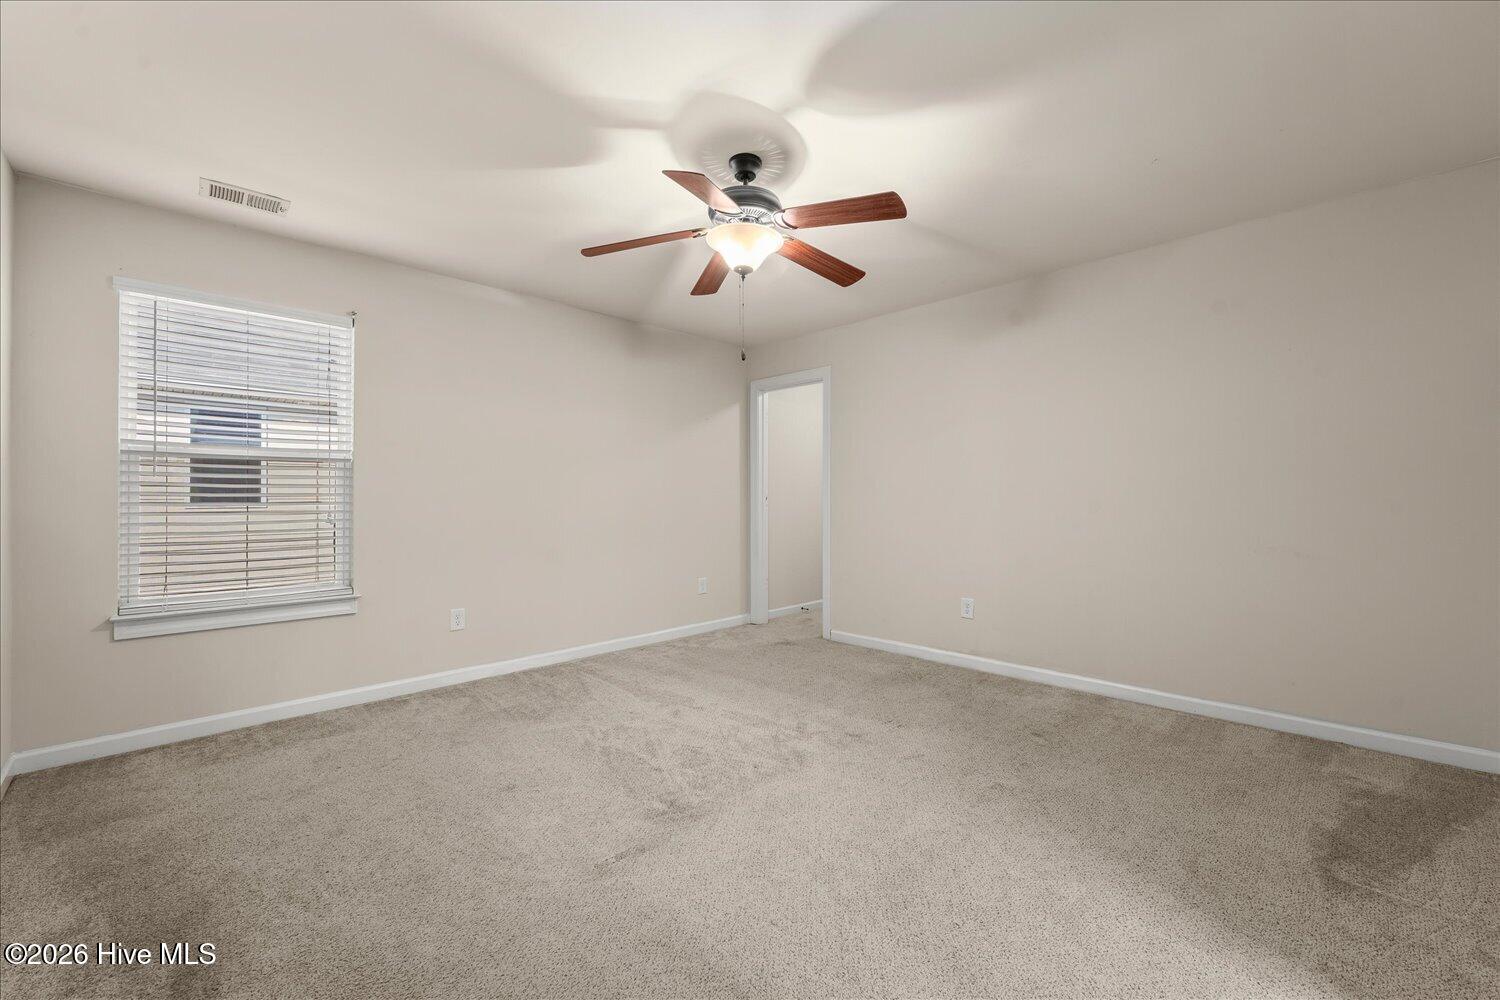
2.6% VA LOAN ASSUMPTION OPPORTUNITY! Qualified buyers may be eligible to assume the seller's existing VA mortgage, subject to mortgage-servicer approval and buyer qualification. Welcome to 8663 Crenshaw Drive, an impressive Grovetown residence offering approximately 6,300 square feet of elevated living across three thoughtfully designed levels. With six bedrooms, five full bathrooms, a bonus room and a three-car garage, this home delivers exceptional space, refined details and convenient access to Fort Eisenhower, I-20, shopping, dining, schools and community amenities. A soaring two-story foyer creates a memorable entrance, enhanced by detailed millwork, hardwood stairs and elegant iron balusters. French doors open to a private home office, while the formal dining room is distinguished by a coffered ceiling and classic architectural detailing. Designed for effortless everyday living and entertaining, the expansive kitchen features granite countertops, abundant cabinetry, double wall ovens, a center island and an extended bar-height peninsula offering additional preparation space and casual seating. The kitchen opens naturally to the breakfast area and spacious great room, creating an inviting flow for gathering and entertaining. Updated flooring and fresh paint provides a polished, cohesive flow throughout the main living spaces and upstairs. The second level features a spacious loft, the expansive owner's suite with new carpet, three additional bedrooms and two full bathroom. The owner's suite is a private retreat featuring a sitting area, fireplace, tray ceiling and dual walk-in closets. Its recently remodeled, spa-inspired bathroom showcases new tile flooring, an oversized resort style shower, soaking tub and separate vanities. The third level is an entertainment destination featuring an expansive media/recreation area, wet bar, sixth bedroom, full bathroom, a bonus room and generous storage. The media room comes ready to enjoy with a sectional, one 65-inch television and two 55-inch televisions, all included with the home. Outside, an extended covered patio overlooks the spacious fenced backyard and storage building, providing an inviting setting for outdoor dining, entertaining or unwinding at home. Schedule you tour today!
/u.realgeeks.media/annymontenegro/Color_logo_with_background.png)
Additional Information
- Amenities
- Community Pool, Playground, Sidewalks
- Interior Features
- Walk-In Closet(s), Vaulted/Cathedral Ceilings, Tray Ceiling(s), High Ceilings, Entrance Foyer, Kitchen Island, Ceiling Fans, Pantry, Walk-In Shower, Bar-Wet, Drapes/Blinds, Eat-In Kitchen, Walk-In Closet(s)
- Exterior Features
- Irrigation System, Cluster Mailboxes, Storm Doors
- HOA Fee
- $480
- Zoning
- R-15
- Flooring
- Vinyl, Carpet, Hardwood
- Appliances
- Built-In Microwave, Electric Oven, Double Oven, Dishwasher
- Heating
- Fireplace, Electric, Heat Pump
- Air Conditioning
- Central Air, Ceiling Fan(s)
- Levels
- Three Or More
- Roof
- Composition
- Foundation
- Slab
- Parking Features
- Garage Faces Front, Additional Parking, Garage Door Opener, Garage
- Garage Spaces
- 3
- Elementary School
- Baker Place Elementary
- Middle School
- Columbia
- High School
- Grovetown High
- View
- Other
Mortgage Calculator
Listing courtesy of Berkshire Hathaway HomeServices Beazley Realtors.