204 Stag Ct, Hubert, NC 28539
- $235,000
- 3
- BD
- 2
- BA
- 1,332
- SqFt






- List Price
- $235,000
- Status
- ACTIVE
- Days on Market
- 3
- MLS#
- 100592077
- Subtype
- Residential
- Year Built
- 2000
- Bedrooms
- 3
- Bathrooms
- 2
- Full Baths
- 2
- Living Area
- 1,332
- Lot Size
- 23,958
- Acres
- 0.55
- Subdivision
- Buckhead
- Neighborhood
- Buckhead
Property Description
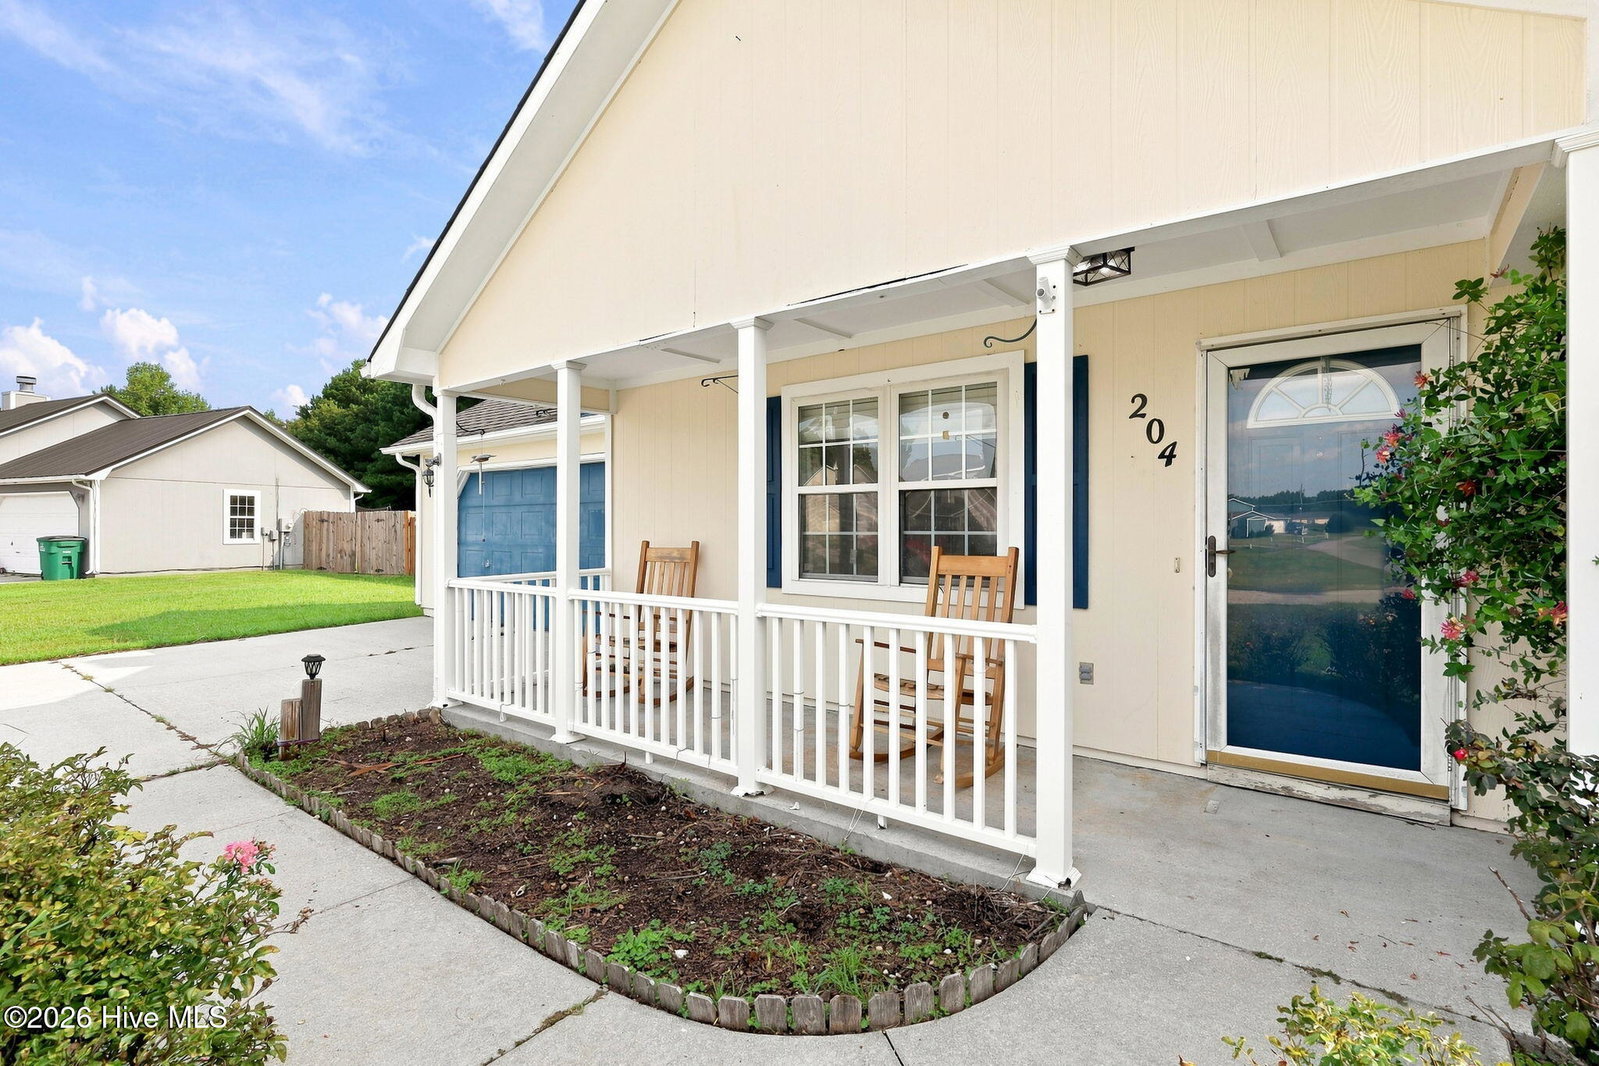
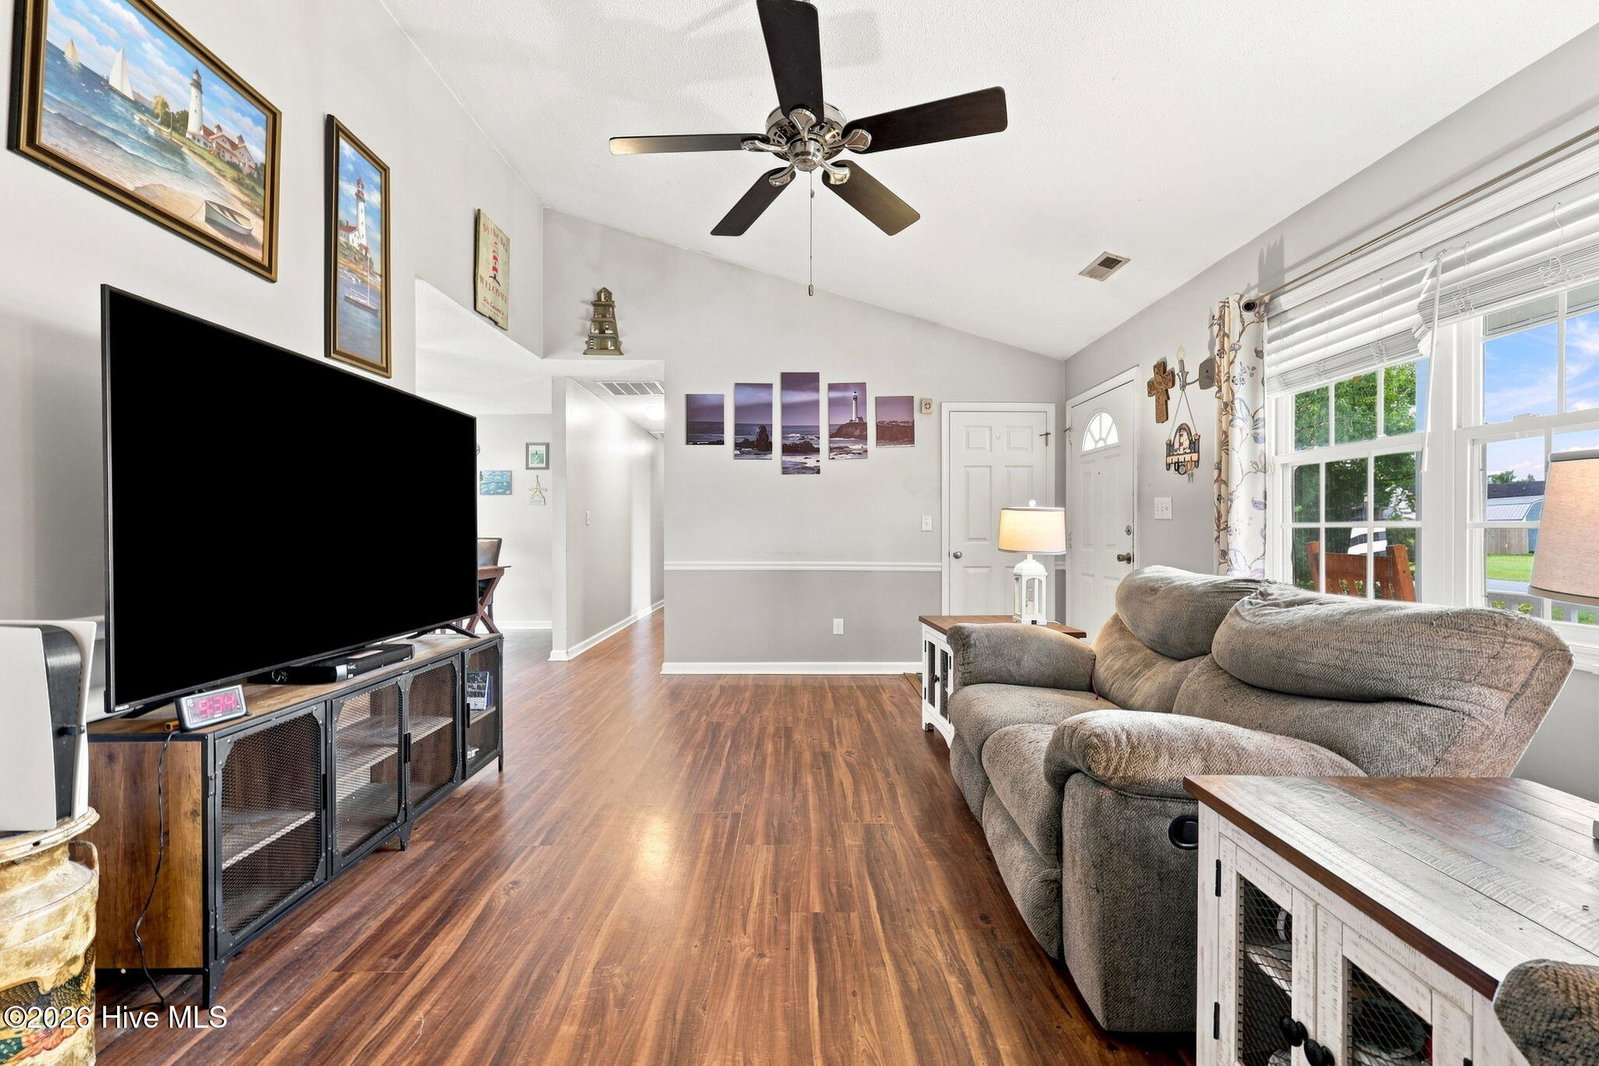
Welcome to 204 Stag Court, Hubert, NC a charming 3-bedroom, 2-bath home offering comfort, functionality, and plenty of space both inside and out! Step inside to a welcoming living room that flows into a formal dining area, creating the perfect space for everyday living and entertaining. The kitchen features an abundance of cabinet and counter space, making meal prep and storage a breeze. Cozy up by the beautiful wood-burning fireplace on cool Carolina evenings, and enjoy the added bonus of plenty of firewood already waiting to keep you warm throughout the winter. The spacious primary suite offers a beautifully updated shower, giving the bathroom a fresh, modern feel. Two additional bedrooms and a second full bath provide plenty of room for family, guests, or a home office. Outside, you'll love the spacious backyard with plenty of room for kids, pets, gardening, or entertaining. The back patio is ideal for grilling, relaxing, or enjoying your morning coffee. A two-car garage provides ample parking and additional storage. If you're looking for a home that offers space, warmth, and a great layout in a desirable Hubert location, 204 Stag Court is ready to welcome you home. Schedule your private showing today!
/u.realgeeks.media/annymontenegro/Color_logo_with_background.png)
Additional Information
- Amenities
- None
- Interior Features
- Pantry
- Zoning
- R-10
- Heating
- Electric, Heat Pump
- Air Conditioning
- Central Air
- Levels
- One
- Roof
- Shingle
- Foundation
- Slab
- Parking Features
- On Site, Garage
- Garage Spaces
- 2
- School District
- Onslow
- Elementary School
- Silverdale
- Middle School
- Swansboro
- High School
- Swansboro
- View
- Other
Mortgage Calculator
Listing courtesy of eXp Realty.