7 Col William Rhett Trl, Bald Head Island, NC 28461
- $1,195,000
- 3
- BD
- 3
- BA
- 1,801
- SqFt




- List Price
- $1,195,000
- Status
- ACTIVE
- Days on Market
- 15
- MLS#
- 100576830
- Subtype
- Residential
- Year Built
- 1998
- Bedrooms
- 3
- Bathrooms
- 3
- Full Baths
- 2
- Half Baths
- 1
- Living Area
- 1,801
- Lot Size
- 7,841
- Acres
- 0.18
- Subdivision
- BHI (Bald Head Island)
- Neighborhood
- BHI (Bald Head Island)
Property Description
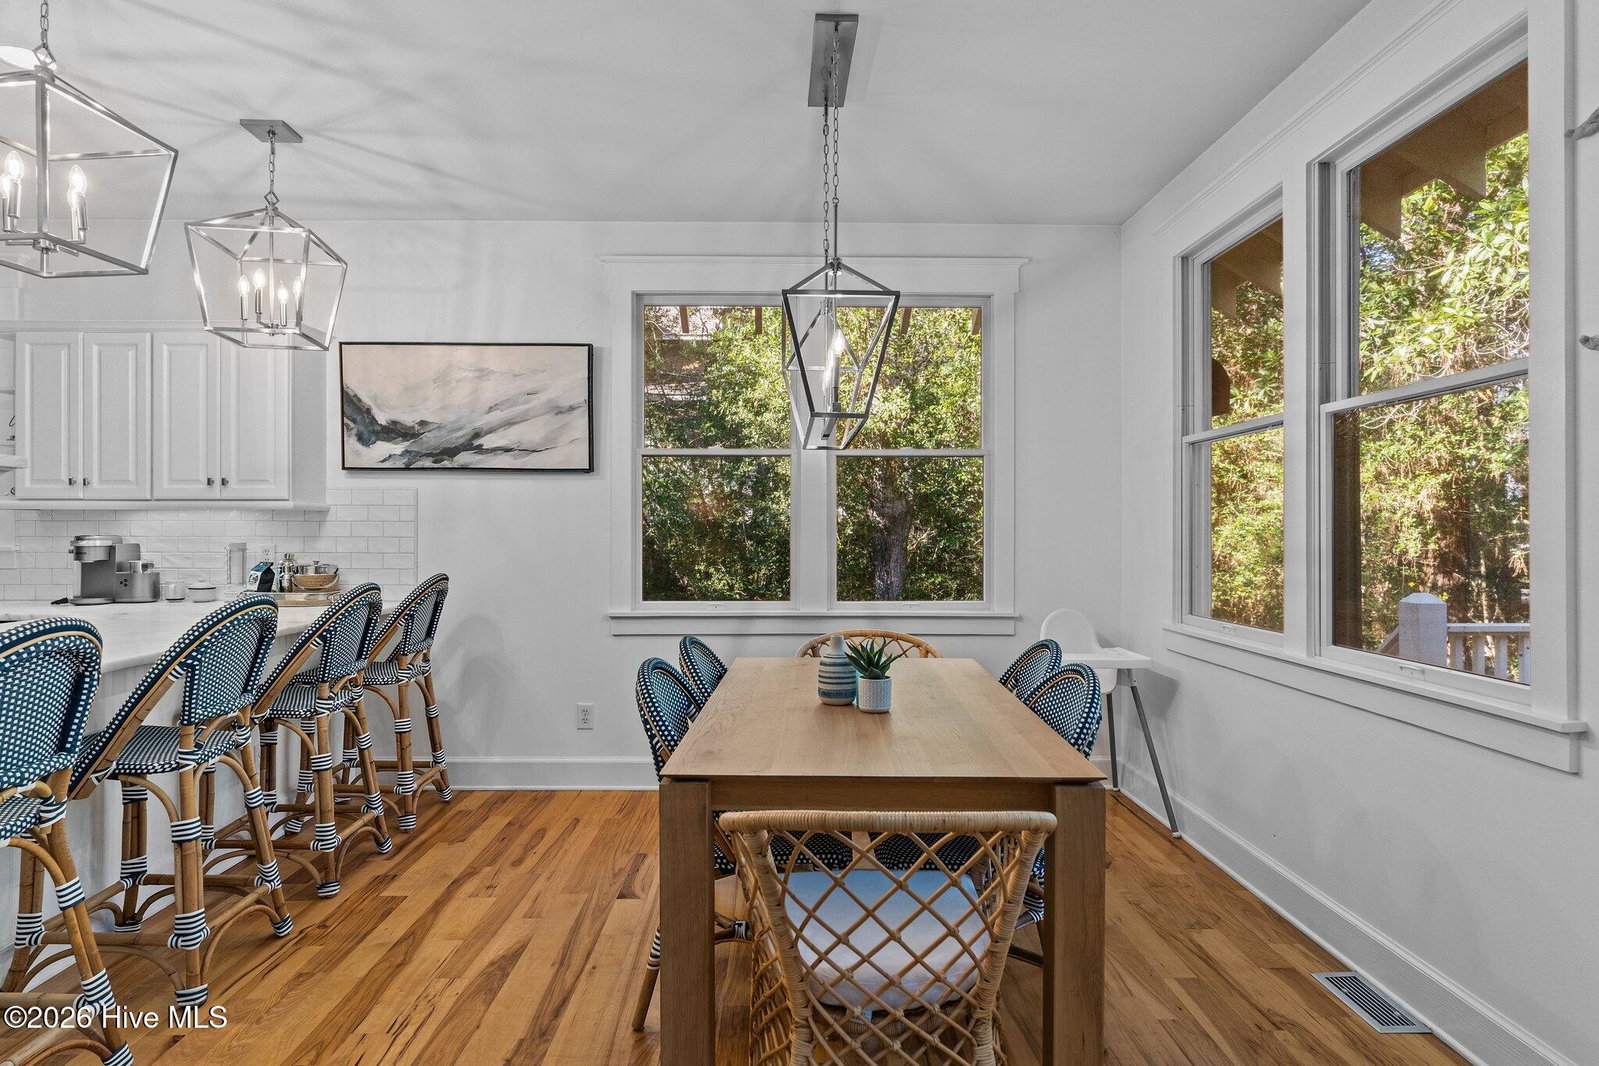
Tucked away on a quiet cul-de-sac in the serene maritime forest of Bald Head Island, this beautifully furnished 3-bedroom, 2.5-bath home offers the perfect blend of coastal luxury, privacy, and island charm. Surrounded by mature shade trees and natural beauty, the property features expansive outdoor living spaces, including a large open deck designed for entertaining and a spacious screened porch just off the main living area for relaxing year-round. Inside, the home showcases tasteful renovations throughout, with updated kitchen and baths, warm wood flooring, and a cozy gas log fireplace that creates an inviting atmosphere. The thoughtfully designed interior is complemented by stylish furnishings and décor, making this home move-in or rental ready. Additional highlights include a detached one-car garage, two golf carts (one four-passenger and one six-passenger), and a strong established rental history. A FULL Bald Head Island Club membership as well as a Shoals Club membership are available for separate purchase, offering access to premier island amenities and golf lifestyle experiences. Whether you're seeking a private island retreat, an investment opportunity, or both, this exceptional home captures the very best of Bald Head Island living.
/u.realgeeks.media/annymontenegro/Color_logo_with_background.png)
Additional Information
- Amenities
- Comm Garden, Maintenance Common Areas, Maintenance Grounds, Management, Taxes, Trail(s), Trash, Club Membership
- Interior Features
- Master Downstairs, High Ceilings, Solid Surface Counter, Ceiling Fans, Furnished, Walk-In Shower, Drapes/Blinds, Gas Logs
- Exterior Features
- Outdoor Shower
- HOA Fee
- $617
- Zoning
- Bh-Pd-1
- Flooring
- Carpet, Tile, Wood
- Appliances
- Electric Oven, Electric Cooktop, Built-In Microwave, Washer, Refrigerator, Dryer, Dishwasher
- Heating
- Propane, Electric, Heat Pump
- Air Conditioning
- Central Air
- Levels
- Two
- Roof
- Architectural
- Foundation
- Other, Pilings
- Parking Features
- Garage Faces Front, On Site, Garage
- Garage Spaces
- 1
- School District
- Brunswick County Schools
- Elementary School
- Southport
- Middle School
- South Brunswick
- High School
- South Brunswick
- View
- Other
Mortgage Calculator
Listing courtesy of Network Real Estate.