132 Brookline Dr, Savannah, GA 31407
- $369,000
- 4
- BD
- 3
- BA
- 2,029
- SqFt




- List Price
- $369,000
- Status
- ACTIVE
- Days on Market
- 56
- Price Change
- ▼ $11,000 1783536581
- MLS#
- SA357288
- Subtype
- Residential
- Style
- Traditional
- Year Built
- 2021
- Bedrooms
- 4
- Bathrooms
- 3
- Full Baths
- 2
- Half Baths
- 1
- Living Area
- 2,029
- Lot Size
- 6,011
- Acres
- 0.14
- Subdivision
- Brookline Sub Tr M Ph 1
- Neighborhood
- Brookline Sub Tr M Ph 1
Property Description
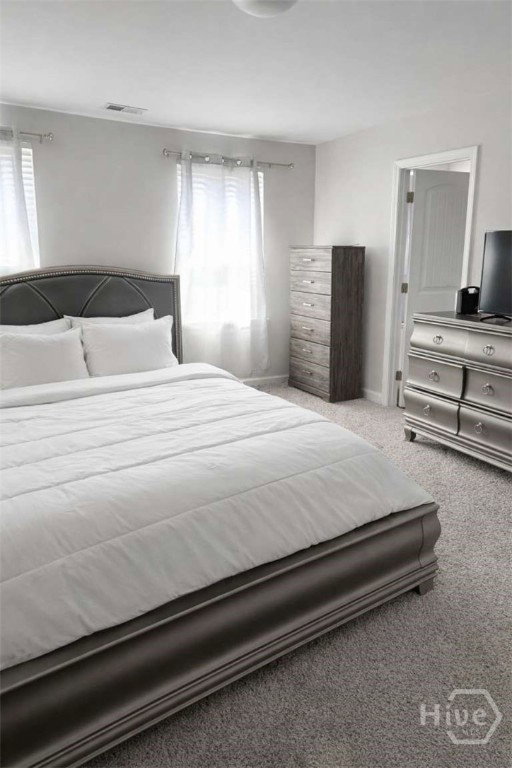
"Welcome to your next home in the beautiful Savannah area! This charming residential property offers the perfect blend of comfort, style, and an exceptional location. Upon entering, you will be greeted by an open-concept layout that maximizes natural light, highlighting a spacious living room ideal for entertainment. The home features 4 ample bedrooms and 2.5 bathrooms, designed to offer privacy and comfort for the entire family. Additionally, it includes a 2-car garage and a solar panel system that ensures excellent energy efficiency. Located within an exclusive gated community, the property grants you access to incredible amenities through the HOA, including a pool, fully equipped gym, and a playground. Enjoy the peace of mind of a secure neighborhood with quick access to main roads, local shops, and restaurants. A unique opportunity you won't want to miss!"
/u.realgeeks.media/annymontenegro/Color_logo_with_background.png)
Additional Information
- Interior Features
- Ceiling Fans, Central Vacuum, Double Vanity, Garden Tub/Roman Tub, High Ceilings, Kitchen Island, Pantry, Attic Stairs Pulldown, Recessed Lighting, Separate Shower, Tub Shower
- HOA Fee
- $500
- Property Description
- Traditional
- Appliances
- Some Electric Appliances, Dishwasher, Electric Water Heater, Disposal, Microwave, Range, Range Hood, Washer, Dryer, Refrigerator
- Heating
- Central, Electric, Solar
- Air Conditioning
- Central Air, Electric
- Roof
- Composition
- Foundation
- Slab
- Parking Features
- Attached, Garage Door Opener
- Garage Spaces
- 2
- View
- Trees/Woods
Mortgage Calculator
Listing courtesy of Clickit Realty.