128 Watson Mill Rd, Guyton, GA 31312
- $564,900
- 5
- BD
- 4
- BA
- 4,133
- SqFt






- List Price
- $564,900
- Status
- ACTIVE
- Days on Market
- 240
- Price Change
- ▼ $15,000 1779259321
- MLS#
- SA326123
- Subtype
- Residential
- Style
- Other
- New Construction
- Yes
- Year Built
- 2025
- Bedrooms
- 5
- Bathrooms
- 4
- Full Baths
- 3
- Half Baths
- 1
- Living Area
- 4,133
- Lot Size
- 15,002
- Acres
- 0.34
- Subdivision
- Covered Bridge Plantation
- Neighborhood
- Covered Bridge Plantation
Property Description
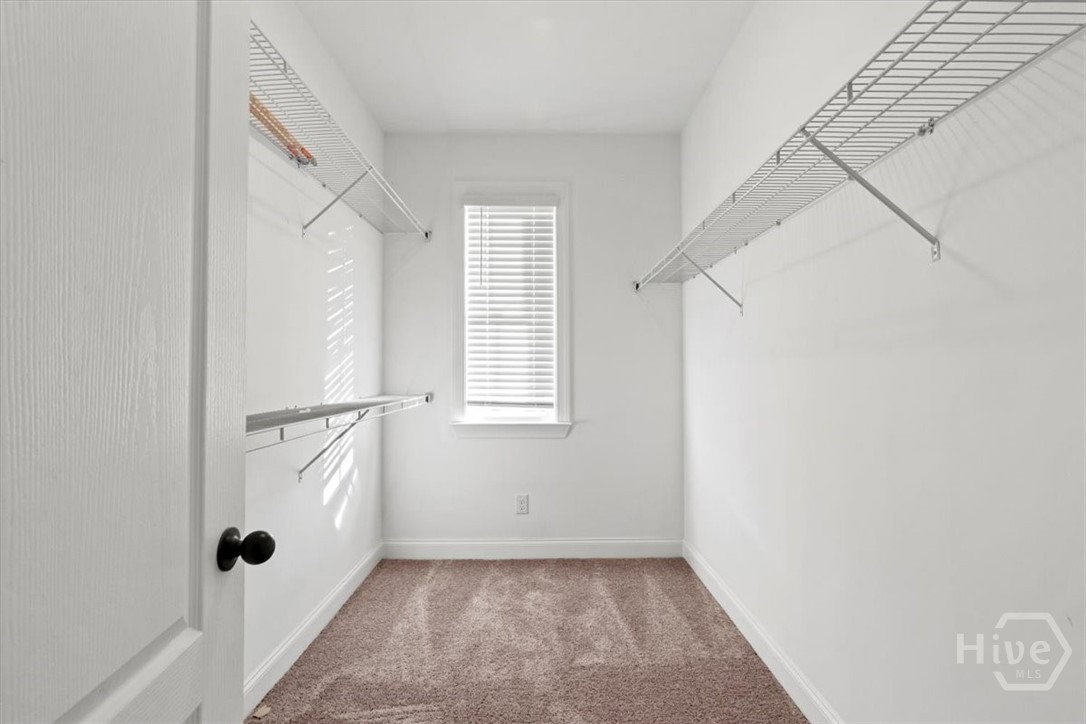
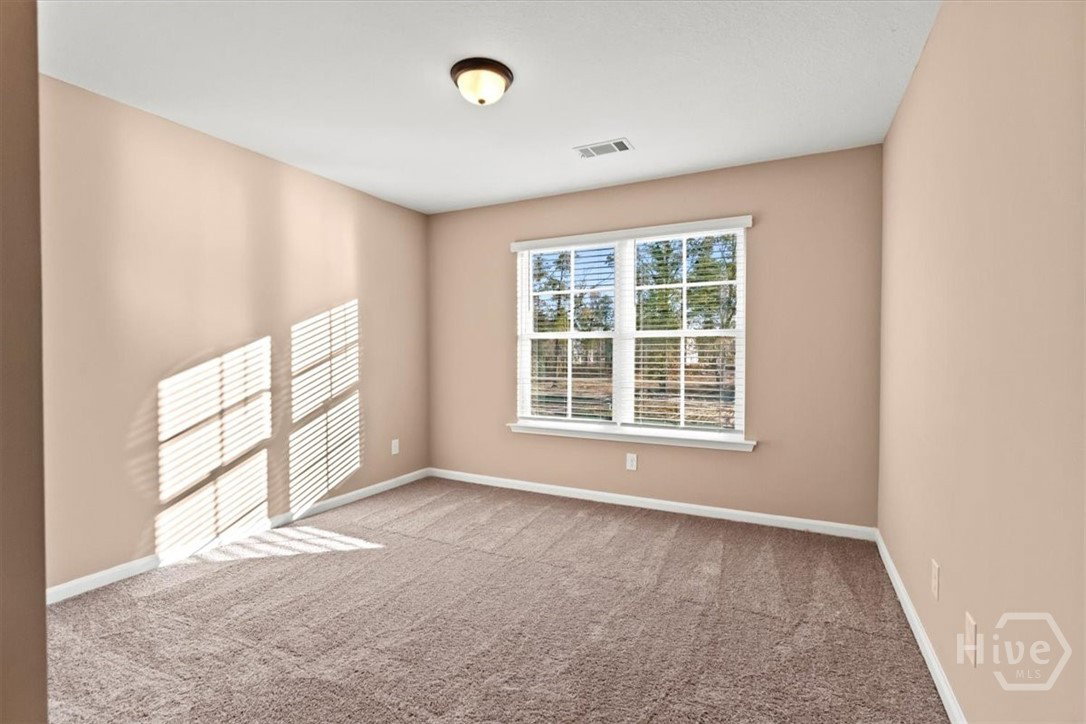
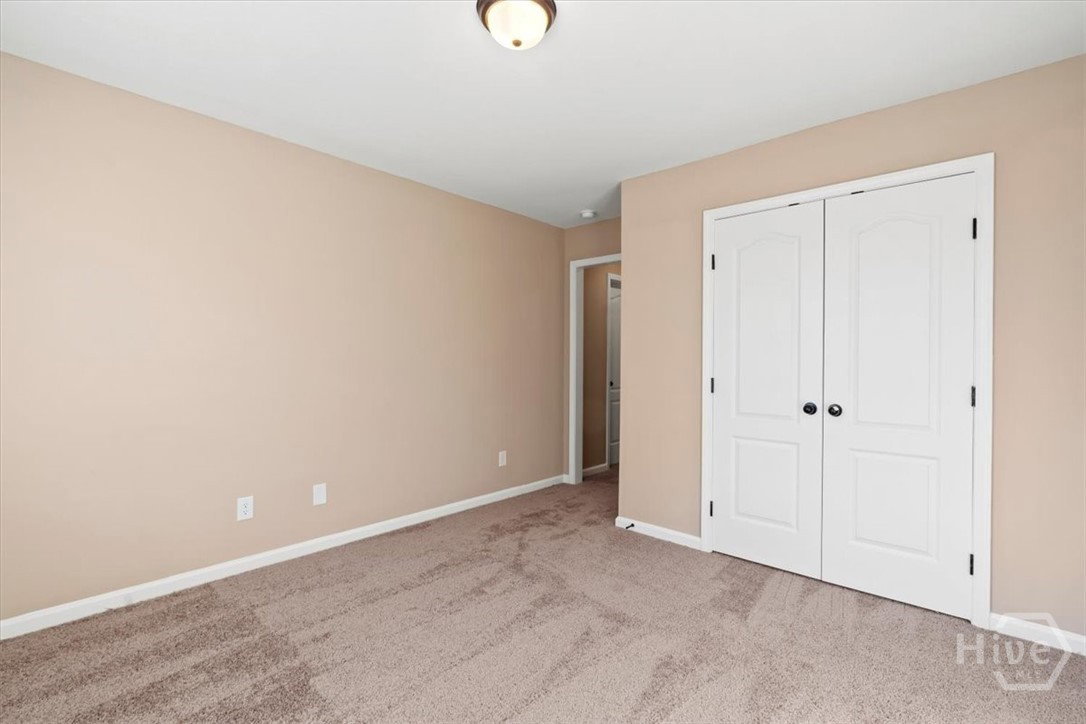
CAptivationg floor plan with numerous upgrades, plus a luxurious master bedroom on the main floor! This home features a formal dining room with a coffered ceiling, a spacious formal living room, and a cozy great room with a fireplace. The kitchen boasts granite countertops, upgraded cabinets, double ovens, a separate cooktop, breakfast area, and a convenient laundry with a mud room. The master suite on the main floor offers a private retreat with a fireplace and ample space for large-scale furnishings or a cozy sitting area. The master bath includes a relaxing soaking tub and TILED shower. Two Jack and Jill bathrooms allow all additional bedrooms access to the full bath. Outside, you'll find a covered patio, an irrigation system, and a side-entry garage, among many other appealing features. Set in a gated, established community within a great school district, this home also offers a fantastic incentive of up to $10000 in CC with the use of the preferred lender. This is an exceptional opportunity to invest in a remarkable property!
/u.realgeeks.media/annymontenegro/Color_logo_with_background.png)
Additional Information
- Interior Features
- Breakfast Area, Double Vanity, Garden Tub/Roman Tub, Kitchen Island, Primary Downstairs, Primary Suite, Pantry, Attic Stairs Pulldown, Separate Shower, Programmable Thermostat
- HOA Fee
- $1,224
- Property Description
- Other
- Appliances
- Cooktop, Double Oven, Dishwasher, Electric Water Heater, Disposal, Microwave
- Heating
- Central, Electric
- Air Conditioning
- Central Air, Electric
- Roof
- Composition
- Foundation
- Slab
- Parking Features
- Attached, Garage, Garage Door Opener, Off Street
- Garage Spaces
- 2
- Elementary School
- Marlow
- Middle School
- South Effingham
- High School
- South Effingham
Mortgage Calculator
Listing courtesy of eXp Realty LLC.