275 Waterways Pkwy S, Richmond Hill, GA 31324
- $1,295,000
- 4
- BD
- 3
- BA
- 3,336
- SqFt





- List Price
- $1,295,000
- Status
- ACTIVE
- Days on Market
- 98
- MLS#
- SA354500
- Subtype
- Residential
- Style
- Traditional
- Year Built
- 2014
- Bedrooms
- 4
- Bathrooms
- 3
- Full Baths
- 2
- Half Baths
- 1
- Living Area
- 3,336
- Lot Size
- 21,344
- Acres
- 0.49
- Subdivision
- Waterways Pkwy Ph 1
- Neighborhood
- Waterways Pkwy Ph 1
Property Description
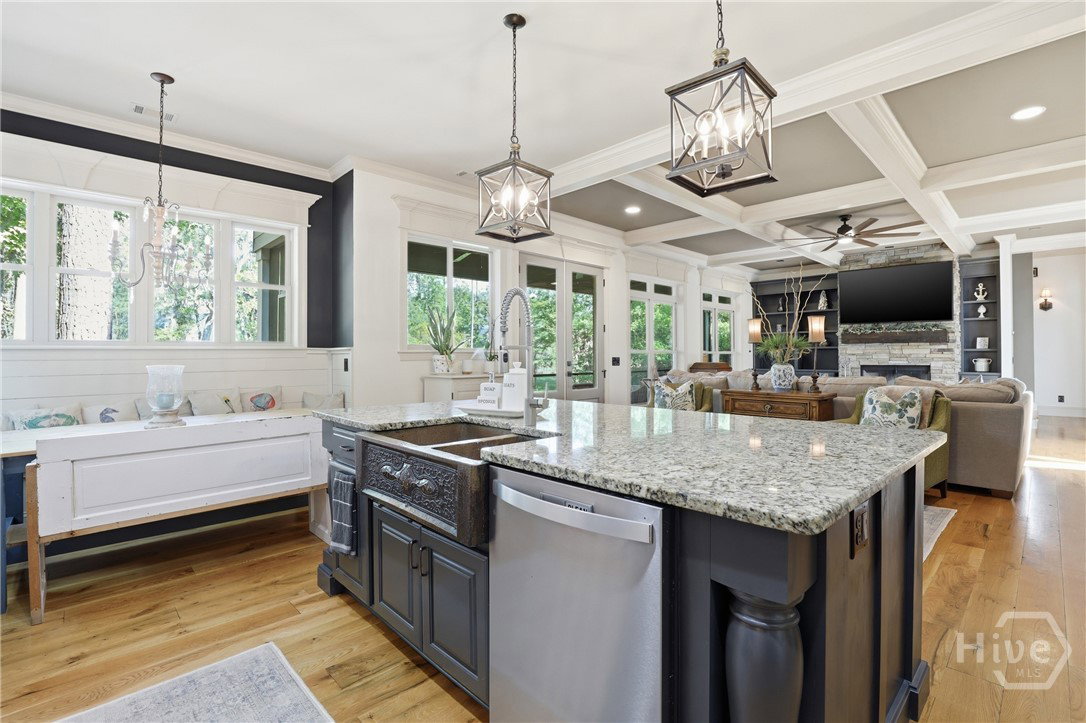
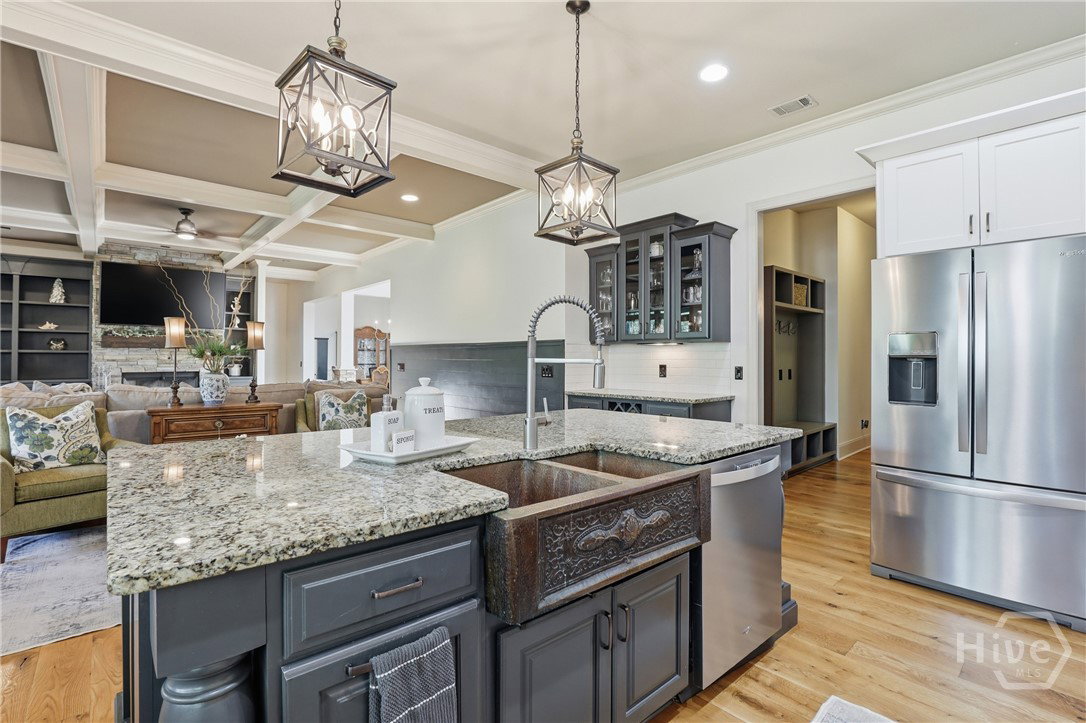
Welcome to luxury living in the highly sought-after Waterways Township, where custom craftsmanship meets an incredible lifestyle on a rare half-acre lot. This stunning 4-sided brick home offers 3,366 sq ft with 4 bedrooms and 2.5 baths. Inside, you’re greeted by a dramatic 22’ foyer ceiling, real 5” plank oak hardwood floors, and custom trim work throughout. The main level features 10’ ceilings and a spacious layout designed for both everyday living and entertaining. The owner’s suite on the main floor is a true retreat, complete with a private walkout to the screened porch, a cozy coffee nook, walk-in shower, and an oversized walk-in closet. All bedrooms feature walk-in closets, providing exceptional storage. The living area showcases a stacked stone wood-burning fireplace with a custom accent column, while the kitchen offers a walk-in pantry and built-in bench seating with storage. A custom laundry room adds both style and function. Upstairs includes 9’ ceilings and a versatile loft/theater space overlooking the foyer. Enjoy outdoor living on the large screened-in porch with tongue-and-groove ceilings, leading to a stone path and fire pit. The massive backyard—rare for Waterways—backs to a lagoon with a private dock. Additional features include a 3-car garage with 220V electric car outlet, 8’ doors with pocket doors, TV hookups on the back porch and in the garage, and an iron-fenced side yard. Experience the perfect blend of luxury, space, and lifestyle. Schedule your private showing today.
/u.realgeeks.media/annymontenegro/Color_logo_with_background.png)
Additional Information
- Interior Features
- Attic, Breakfast Area, Butler Pantry, Breakfast Area, Double Vanity, Entrance Foyer, High Ceilings, Kitchen Island, Primary Downstairs, Primary Suite, Other, Attic Stairs Pulldown, Recessed Lighting, Fireplace(s), Programmable Thermostat
- Exterior Features
- Dock, Fire Pit, Lighting
- HOA Fee
- $290
- Property Description
- Traditional
- Zoning
- PD
- Appliances
- Dishwasher, Disposal, LP Gas Water Heater, Microwave, Oven, Range, Refrigerator, Water Heater
- Heating
- Central, Electric
- Air Conditioning
- Central Air, Electric
- Roof
- Composition, Ridge Vents
- Foundation
- Raised, Slab
- Parking Features
- Attached
- Garage Spaces
- 3
- View
- Lagoon
Mortgage Calculator
Listing courtesy of Schuman Signature Realty LLC.