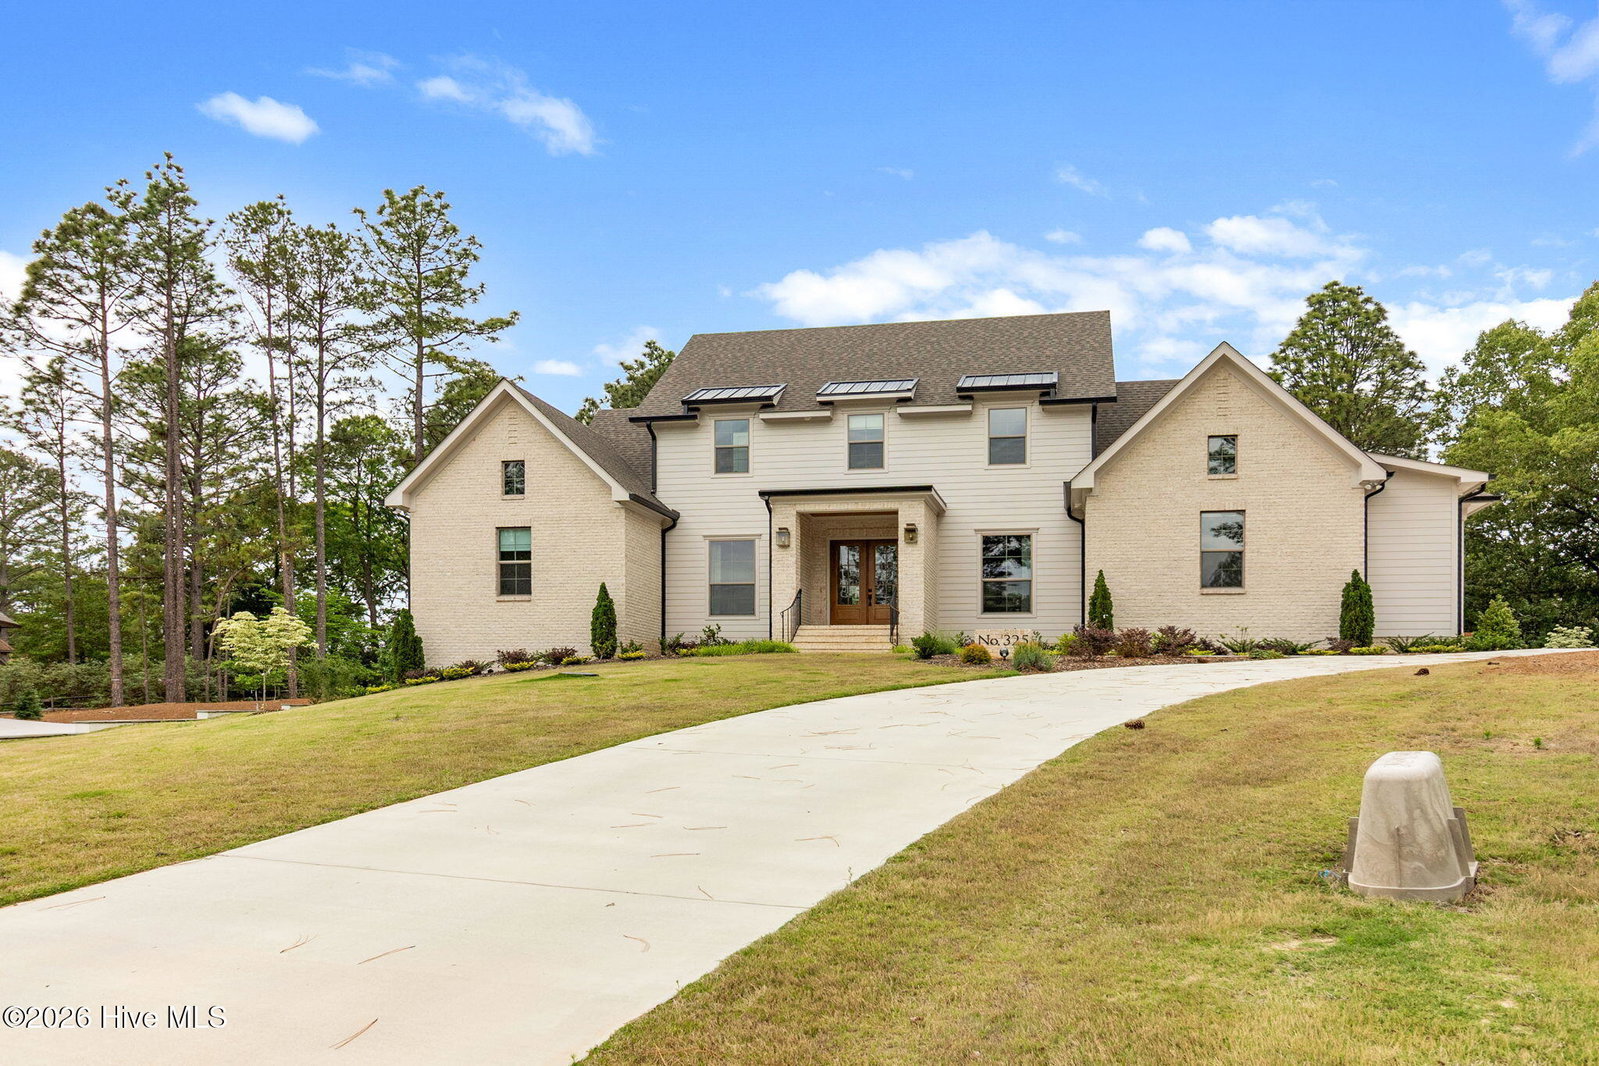
325 Sloan Ln, Pinehurst, NC 28374
- $1,295,000
- 4
- BD
- 5
- BA
- 3,610
- SqFt






- List Price
- $1,295,000
- Status
- ACTIVE
- Days on Market
- 78
- Price Change
- ▼ $15,000 1785023432
- MLS#
- 100574213
- Subtype
- Residential
- Year Built
- 2025
- Bedrooms
- 4
- Bathrooms
- 5
- Full Baths
- 4
- Half Baths
- 1
- Living Area
- 3,610
- Lot Size
- 31,240
- Acres
- 0.72
- Subdivision
- Longleaf Pointe
- Neighborhood
- Longleaf Pointe
Property Description
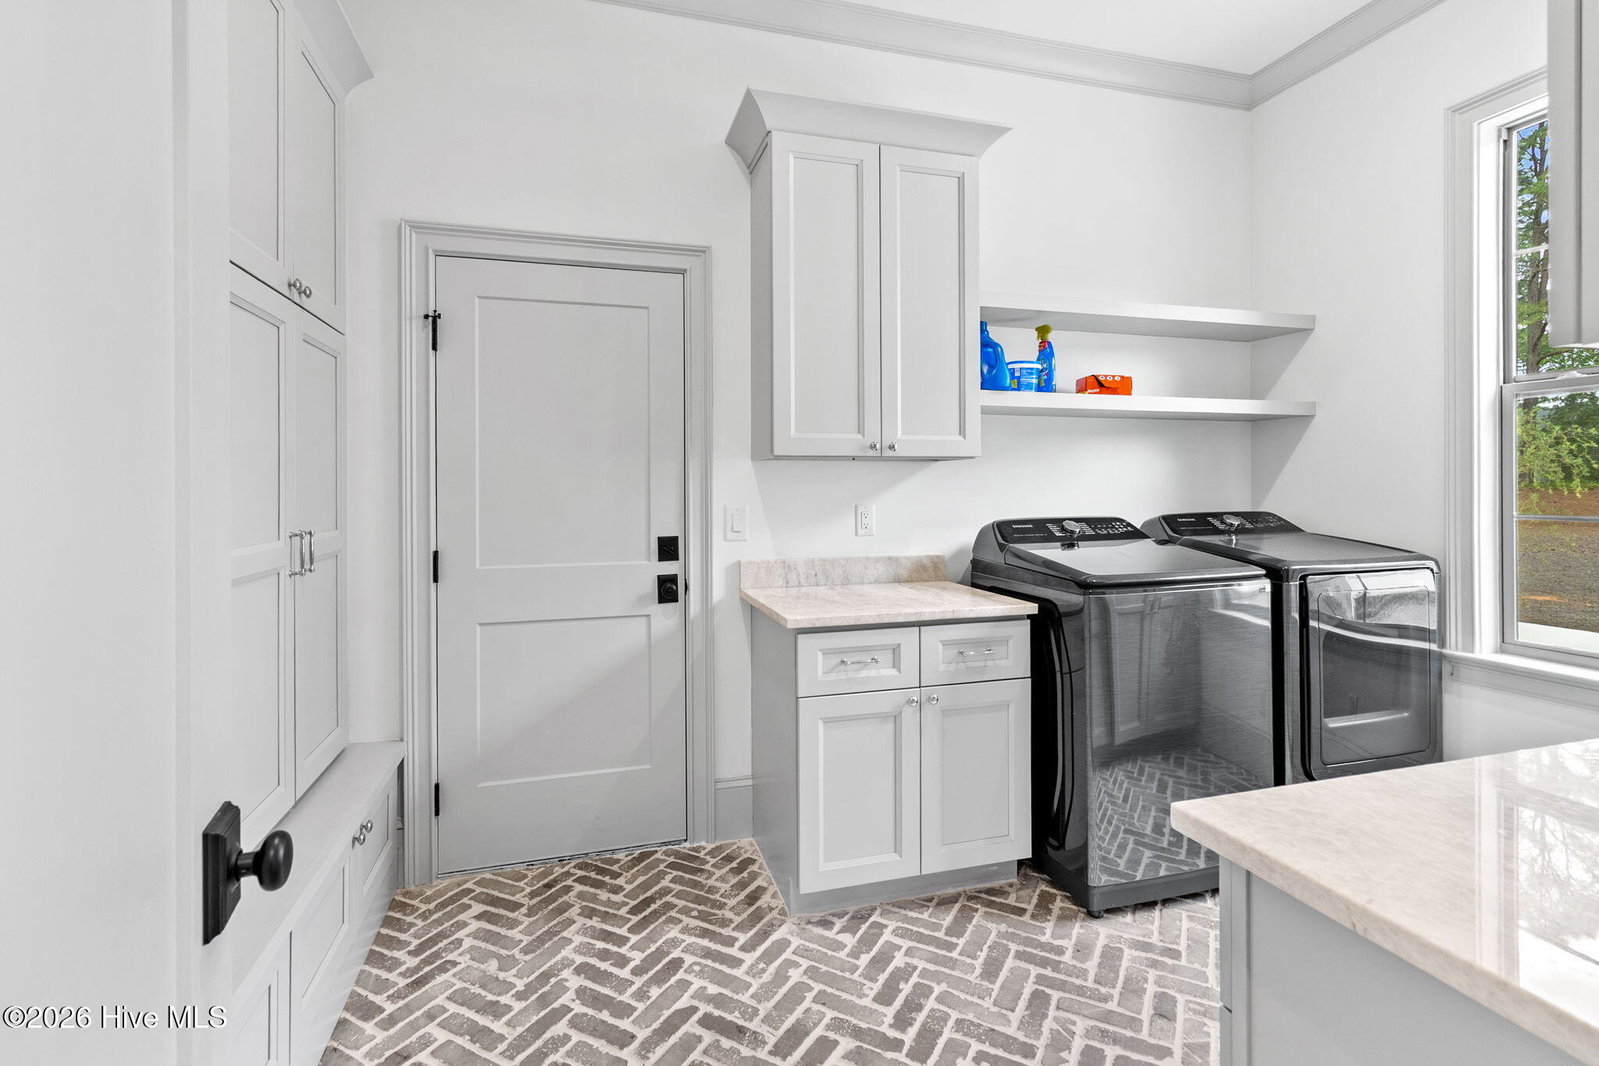
Located just a short stroll from Lake Pinehurst, this exceptional home is thoughtfully designed with luxury and functionality in mind. Located in Longleaf Pointe, a brand new development of 11 homes built to the highest construction standards. Striking double-door front entrance welcomes you into a beautifully crafted interior. The heart of the home is a stunning kitchen featuring a pleated farm sink, a spacious sitting island, a high-end 6-burner Cafe stove, Cafe dishwasher, pot filler, and a stunning butler's pantry with a sink, Cafe microwave, cabinets, and shelving. The dining room is enhanced by elegant basket lighting. The living room boasts a gas fireplace and stylish wall sconces, creating a warm and inviting atmosphere. The Primary suite is a true retreat, complete with a vaulted ceiling, a private double-door entrance to the back porch, his-and-hers closets, and a spa-like bathroom featuring dual sinks, a soaking tub, a walk-in shower with three shower options featuring a penny tile floor. Exquisite details, including 8-foot doors, 10-foot ceilings, 9-inch baseboards, and custom closets and shelving throughout. A second bedroom on the first floor offers privacy and convenience with its own en-suite bathroom and walk-in shower. Upstairs, two additional bedroom spaces and a large living room provide plenty of space for your household needs or entertaining guests. Impressive utility room with a sink, stunning brick flooring, and ample cabinetry for storage. Every bathtub is surrounded by elegant tile. The entire home benefits from energy-efficient foam insulation. Both the front and rear porches are finished with tongue-and-groove wood ceilings, with the expansive rear porch serving as a showcase space for outdoor enthusiasts. Very private yard is fully fenced and owner has planted nearly 100 additional trees for added privacy. The garage includes a convenient storage closet under the stairway, while the side driveway entrance offers a covered stoop for added convenience. The roof is highlighted by standing seam metal. The property is free from city taxes. The HOA offers a thoughtfully designed community with amenities such as a butterfly garden, mailbox station with parking, sidewalks, trash service, private street, lawn and common ground maintenance.
/u.realgeeks.media/annymontenegro/Color_logo_with_background.png)
Additional Information
- Amenities
- Maintenance Common Areas, Maintenance Grounds, Maintenance Roads, Sidewalks, Trash
- Interior Features
- Master Downstairs, Walk-In Closet(s), Vaulted/Cathedral Ceilings, High Ceilings, Entrance Foyer, Solid Surface Counter, Kitchen Island, Ceiling Fans, Pantry, Walk-In Shower, Gas Logs, Walk-In Closet(s)
- Exterior Features
- Irrigation System
- HOA Fee
- $2,880
- Zoning
- RPD
- Flooring
- Carpet, Tile, Wood
- Appliances
- Vented Exhaust Fan, Gas Oven, Gas Cooktop, Built-In Microwave, Refrigerator, Dishwasher
- Heating
- Heat Pump, Electric, Forced Air, Zoned
- Air Conditioning
- Central Air, Zoned, Heat Pump
- Levels
- Two
- Roof
- Architectural, Metal
- Foundation
- Crawl Space
- Parking Features
- Garage Faces Side, Attached, Paved, Garage Door Opener
- Garage Spaces
- 3
- School District
- Moore County Schools
- Elementary School
- Pinehurst Elementary
- Middle School
- Southern Pines Middle School
- High School
- Pinecrest
- View
- Lake
Mortgage Calculator
Listing courtesy of United Realty Group Inc.