452 Vinson Mill Rd, Murfreesboro, NC 27855
- $675,000
- 3
- BD
- 3
- BA
- 2,762
- SqFt




- List Price
- $675,000
- Status
- ACTIVE
- Days on Market
- 54
- MLS#
- 100590687
- Subtype
- Residential
- Year Built
- 1999
- Bedrooms
- 3
- Bathrooms
- 3
- Full Baths
- 2
- Half Baths
- 1
- Living Area
- 2,762
- Lot Size
- 113,256
- Acres
- 2.60
- Subdivision
- N/A
- Neighborhood
- N/A
Property Description
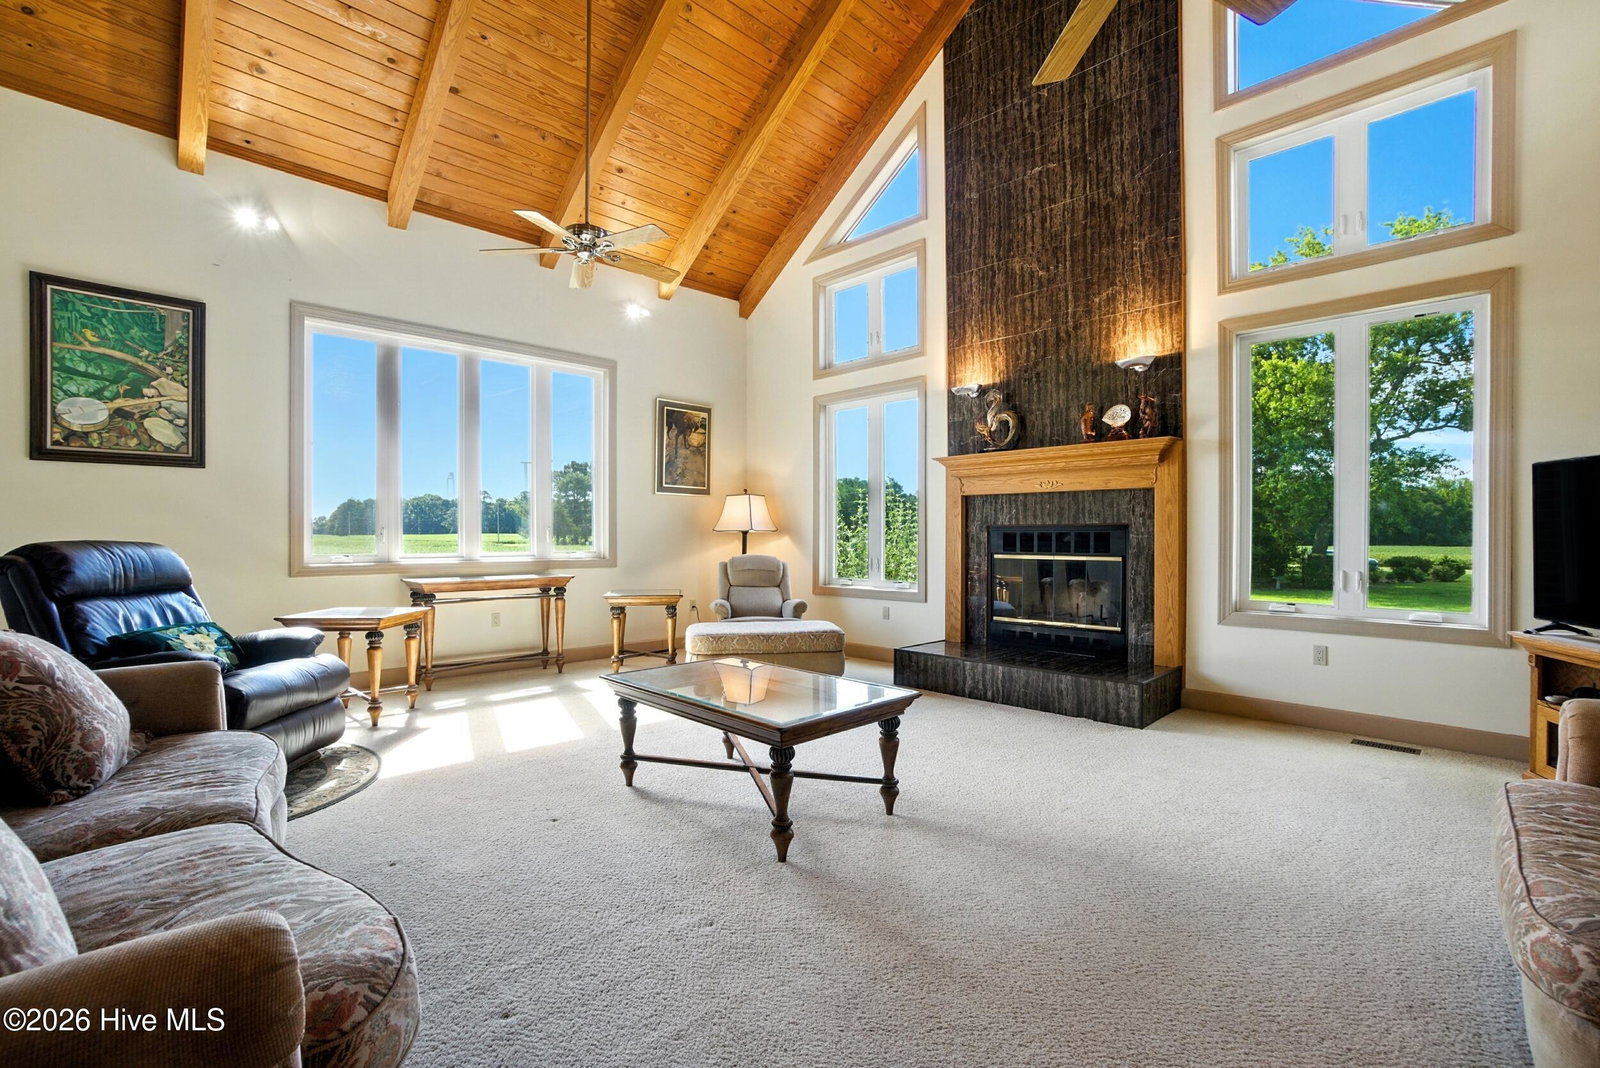
A private saltwater pool house, multiple garages, and 2.6 acres! This custom built property offers far more than a place to call home. The main level features a spacious living area with a fireplace and vaulted wood-plank ceilings. The kitchen offers granite countertops, double ovens, and a newly purchased electric stove, with the option to convert to gas cooking if desired. The first floor also includes the primary suite, laundry room, and a flexible-use room suitable for an office, media room, hobby space, or other use. Covered front and rear porches with recessed lighting create inviting spaces for outdoor enjoyment. The separate pool house features a solar-heated saltwater pool along with its own kitchen and bathroom. Parking and storage options include an attached two-car garage, a detached three-car garage with a bathroom, and a smaller detached garage suitable for lawn and farm equipment storage. Additional features include a newly installed tankless water heater and a whole-house generator. Situated on approximately 2.6 acres, the property offers generous indoor and outdoor space with access to regional routes connecting Murfreesboro with Hampton Roads, Raleigh, and surrounding areas.
/u.realgeeks.media/annymontenegro/Color_logo_with_background.png)
Additional Information
- Amenities
- None
- Interior Features
- Master Downstairs, Vaulted/Cathedral Ceilings, High Ceilings, Entrance Foyer, Solid Surface Counter, Second Kitchen, Ceiling Fans, Walk-In Shower, Gas Logs
- Zoning
- RA-30
- Appliances
- Electric Range
- Heating
- Propane, Natural Gas, Electric
- Air Conditioning
- Central Air
- Levels
- Two
- Roof
- Architectural
- Foundation
- Brick/Mortar, Block, Crawl Space
- Parking Features
- Garage Faces Side, Garage Faces Front, Paved
- Garage Spaces
- 5
- Elementary School
- Riverview Elementary
- Middle School
- Hertford County Middle School
- High School
- Hertford County High
Mortgage Calculator
Listing courtesy of eXp Realty.