9 Wood Duck Dr, Savannah, GA 31405
- $860,000
- 4
- BD
- 5
- BA
- 5,300
- SqFt




- List Price
- $860,000
- Status
- ACTIVE
- Days on Market
- 226
- Price Change
- ▼ $10,000 1784943413
- MLS#
- SA347435
- Subtype
- Residential
- Style
- Traditional
- Year Built
- 2005
- Bedrooms
- 4
- Bathrooms
- 5
- Full Baths
- 4
- Half Baths
- 1
- Living Area
- 5,300
- Lot Size
- 16,117
- Acres
- 0.37
- Subdivision
- Southbridge
- Neighborhood
- Southbridge
Property Description
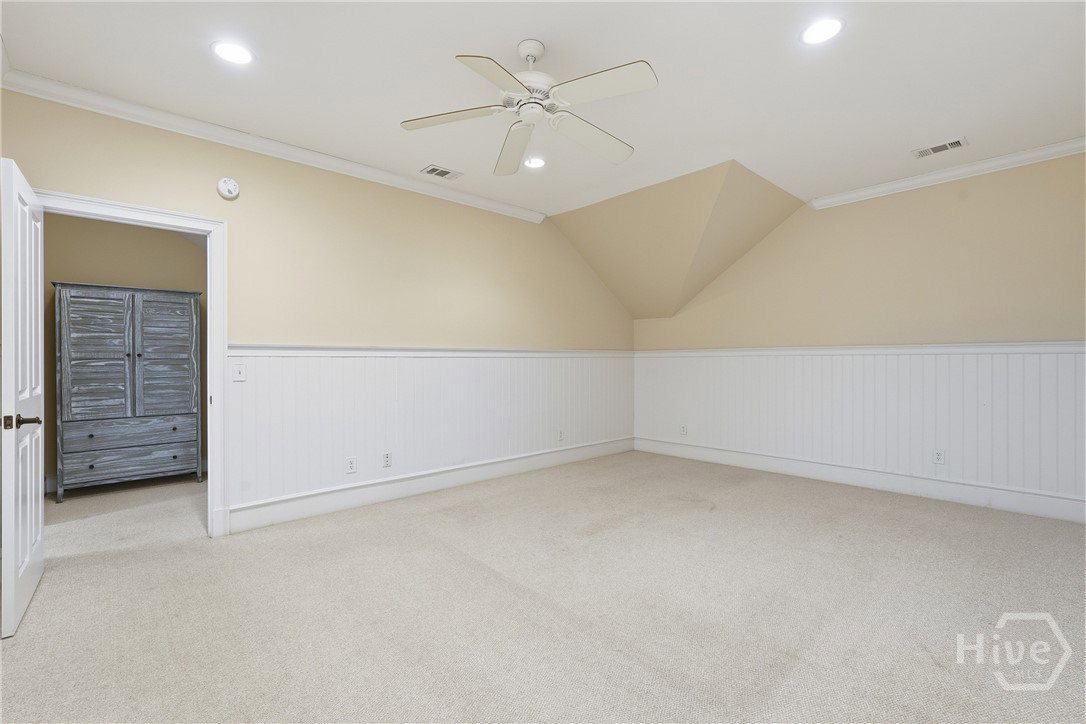
Welcome to 9 Wood Duck Drive in Savannah's highly sought-after Southbridge community, a thoughtfully designed 5,300-square-foot home offering a prime location with convenient access to all that Savannah has to offer. The open living spaces are filled with natural light, highlighting soaring ceilings, hardwood floors, and a layout that flows comfortably from room to room, making both everyday living and entertaining feel effortless. The kitchen is both functional and inviting, featuring high-end appliances, custom cabinetry, a large central island, and a beverage fridge that adds ease for hosting and daily living. The primary suite, located on the main level, provides a peaceful retreat with generous space and a spa-inspired bathroom designed for relaxation, while the additional bedrooms and bathrooms throughout the home are equally well-appointed with attention to detail. A spacious room with a full bathroom located above the garage offers flexibility and privacy, well-suited for guests, extended stays, or a private workspace, and the home also includes a fifth room that could easily be used as a bedroom, office, or bonus space. Outdoors, the patio is surrounded by lush greenery and offers a quiet extension of the home, creating a calm and welcoming atmosphere throughout.
/u.realgeeks.media/annymontenegro/Color_logo_with_background.png)
Additional Information
- Interior Features
- Attic, Breakfast Area, Breakfast Area, Bathtub, Ceiling Fans, Vaulted/Cathedral Ceilings, Double Vanity, Entrance Foyer, High Ceilings, Kitchen Island, Primary Downstairs, Primary Suite, Pantry, Attic Stairs Pulldown, Recessed Lighting, Separate Shower, Vaulted/Cathedral Ceilings, Wired Audio, Fireplace(s)
- HOA Fee
- $550
- Property Description
- Traditional
- Appliances
- Some Gas Appliances, Dishwasher, Freezer, Disposal, LP Gas Water Heater, Microwave, Oven, Plumbed For Ice Maker, Range, Range Hood, Wine Cooler, Refrigerator
- Heating
- Central, Electric, Heat Pump
- Air Conditioning
- Central Air, Electric
- Roof
- Asphalt
- Foundation
- Raised, Slab
- Parking Features
- Attached, Garage, Golf Cart Garage, Off Street
- Garage Spaces
- 2
- Elementary School
- Gould
- Middle School
- West Chatham
- High School
- New Hampstead
- View
- Lagoon
Mortgage Calculator
Listing courtesy of Century 21 Results.