1107 Country Club Dr, Trent Woods, NC 28562
- $1,075,000
- 4
- BD
- 5
- BA
- 4,190
- SqFt






- List Price
- $1,075,000
- Status
- ACTIVE
- Days on Market
- 1
- MLS#
- 100592765
- Subtype
- Residential
- Year Built
- 1994
- Bedrooms
- 4
- Bathrooms
- 5
- Full Baths
- 3
- Half Baths
- 2
- Living Area
- 4,190
- Lot Size
- 41,382
- Acres
- 0.95
- Subdivision
- Creeks End
- Neighborhood
- Creeks End
Property Description
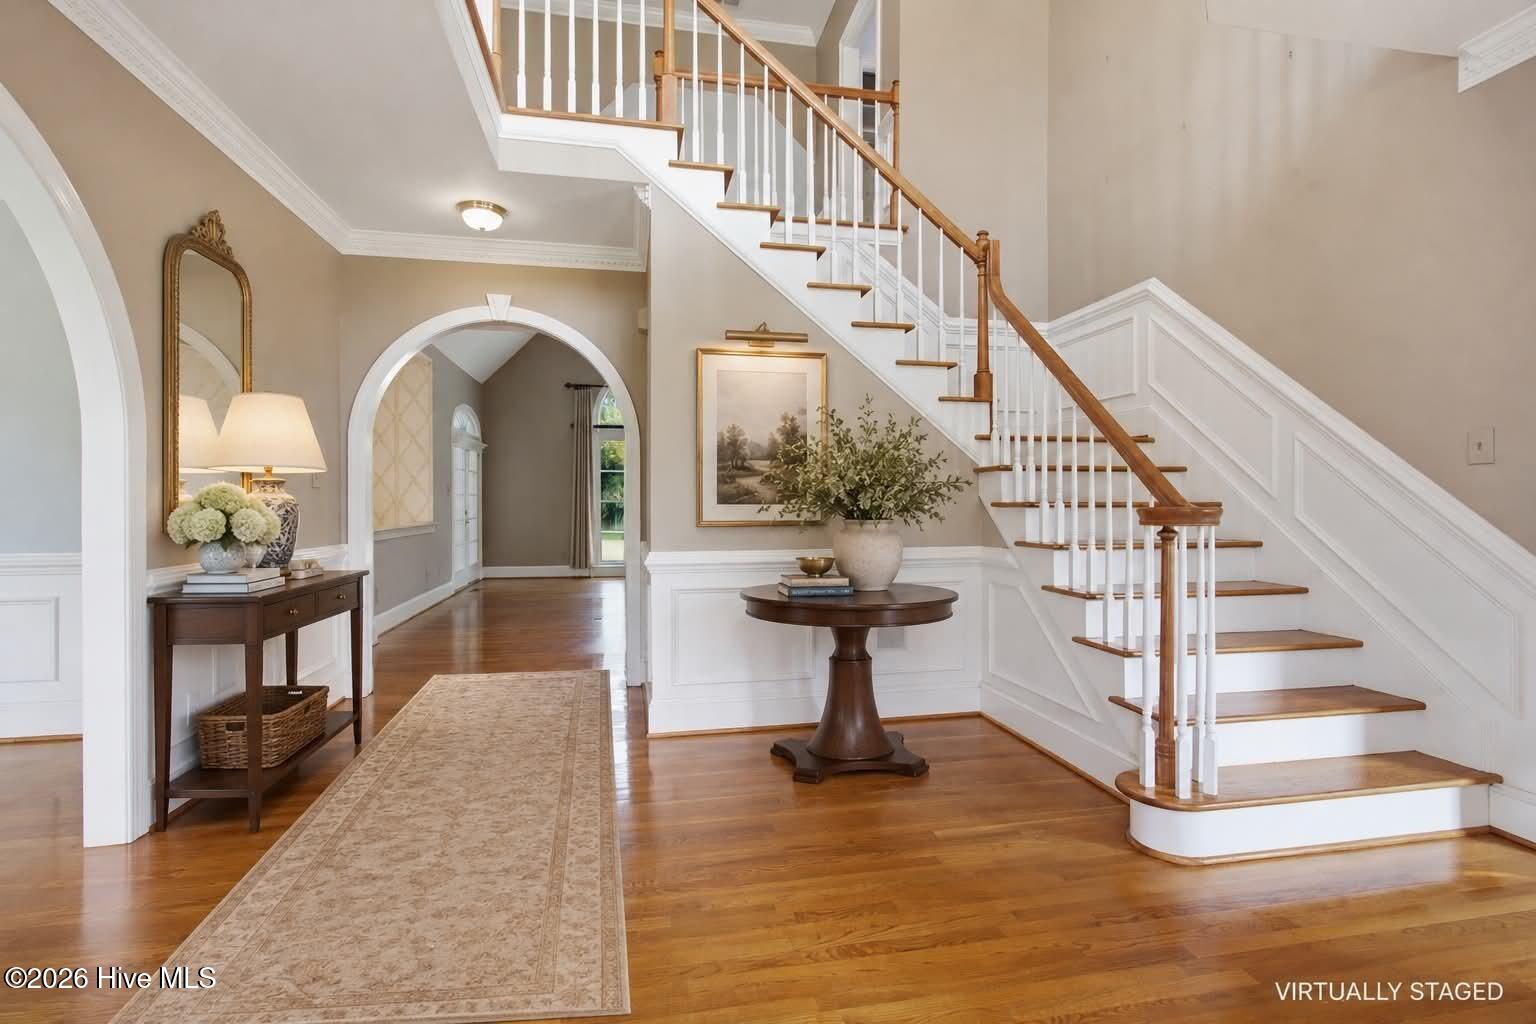
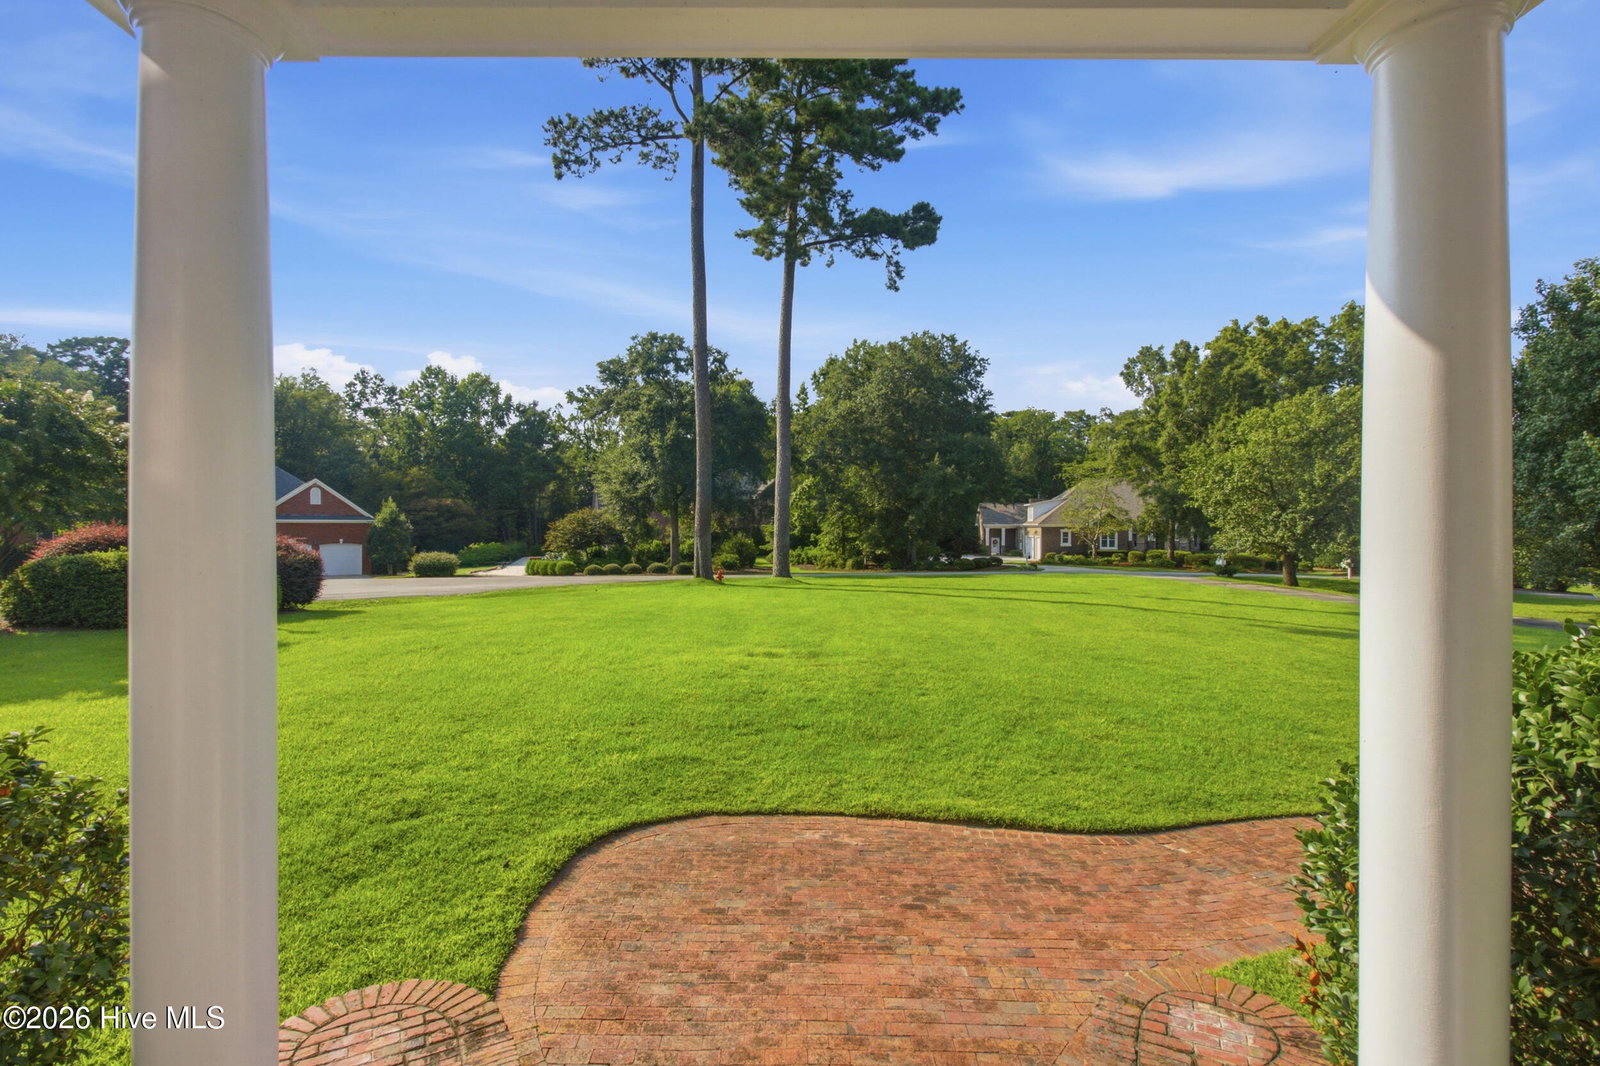
Welcome to this exceptional two-story brick home in the highly desirable Creeks End subdivision of Trent Woods. Situated on nearly one acre, this impressive residence offers over 4,100 square feet of beautifully designed living space with timeless architectural details throughout. A dramatic two-story foyer and soaring living room create an unforgettable first impression, while arched doorways, extensive crown and dentil molding, and custom built-in shelving showcase the home's craftsmanship. The main level is designed for both entertaining and everyday living, featuring formal living and dining rooms, a spacious family room, a private study, and a well-appointed kitchen with a Thermador stainless steel oven and cooktop, Bosch dishwasher, stainless steel sink overlooking the backyard, and abundant workspace. All four bedrooms are located upstairs, including an incredible primary suite stretching nearly 35 feet in length. This private retreat features its own fireplace, a spacious walk-in closet with custom built-ins, and a luxurious ensuite bath with dual vanities, a walk-in shower, and jetted soaking tub. An additional flex room off the primary bath offers endless possibilities as a dressing room, home gym, craft room, or private sitting area. Enjoy outdoor living on the expansive covered patio or additional open patio overlooking the fully fenced backyard, providing plenty of space to relax, entertain, or play. Located in one of Trent Woods' most desirable neighborhoods, this home offers the perfect combination of elegance, comfort, and functionality with room to live, work, and entertain.
/u.realgeeks.media/annymontenegro/Color_logo_with_background.png)
Additional Information
- Amenities
- Maintenance Common Areas
- Interior Features
- Walk-In Closet(s), Entrance Foyer, Bookcases, Kitchen Island, Ceiling Fans, Pantry, Walk-In Shower, Gas Logs, Walk-In Closet(s)
- Exterior Features
- Insulated Doors
- HOA Fee
- $900
- Zoning
- RESIDENTIAL
- Flooring
- Carpet, Laminate, Tile, Wood
- Appliances
- Gas Cooktop, Electric Oven, Refrigerator, Dishwasher
- Heating
- Natural Gas, Heat Pump, Forced Air, Natural Gas, Zoned
- Air Conditioning
- Heat Pump
- Levels
- Two
- Roof
- Shingle
- Foundation
- Crawl Space
- Parking Features
- Off Street, Paved
- Garage Spaces
- 2
- Elementary School
- A. H. Bangert
- Middle School
- H. J. MacDonald
- High School
- New Bern
- View
- Other
Mortgage Calculator
Listing courtesy of Keller Williams Realty.