109 Kensington Cir, Guyton, GA 31312
- $420,000
- 3
- BD
- 2
- BA
- 2,396
- SqFt










- List Price
- $420,000
- Status
- ACTIVE
- Days on Market
- 100
- Price Change
- ▼ $20,000 1789067778
- MLS#
- SA357724
- Subtype
- Residential
- Year Built
- 1998
- Bedrooms
- 3
- Bathrooms
- 2
- Full Baths
- 2
- Living Area
- 2,396
- Lot Size
- 25,265
- Acres
- 0.58
- Subdivision
- Kensington Forest
- Neighborhood
- Kensington Forest
Property Description
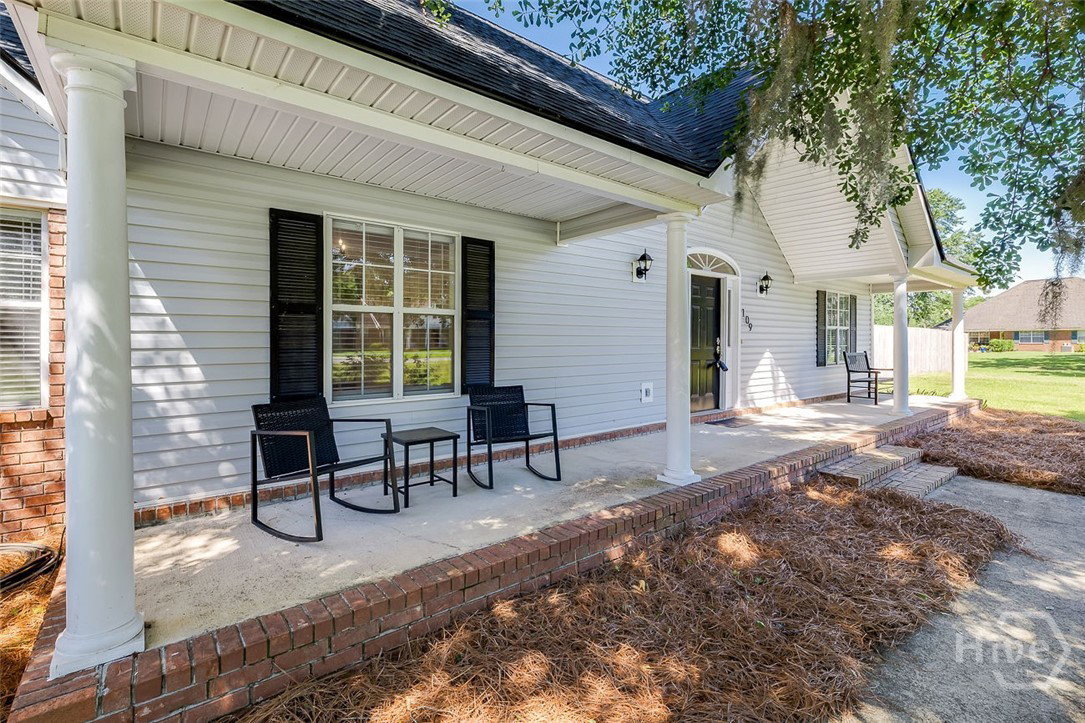
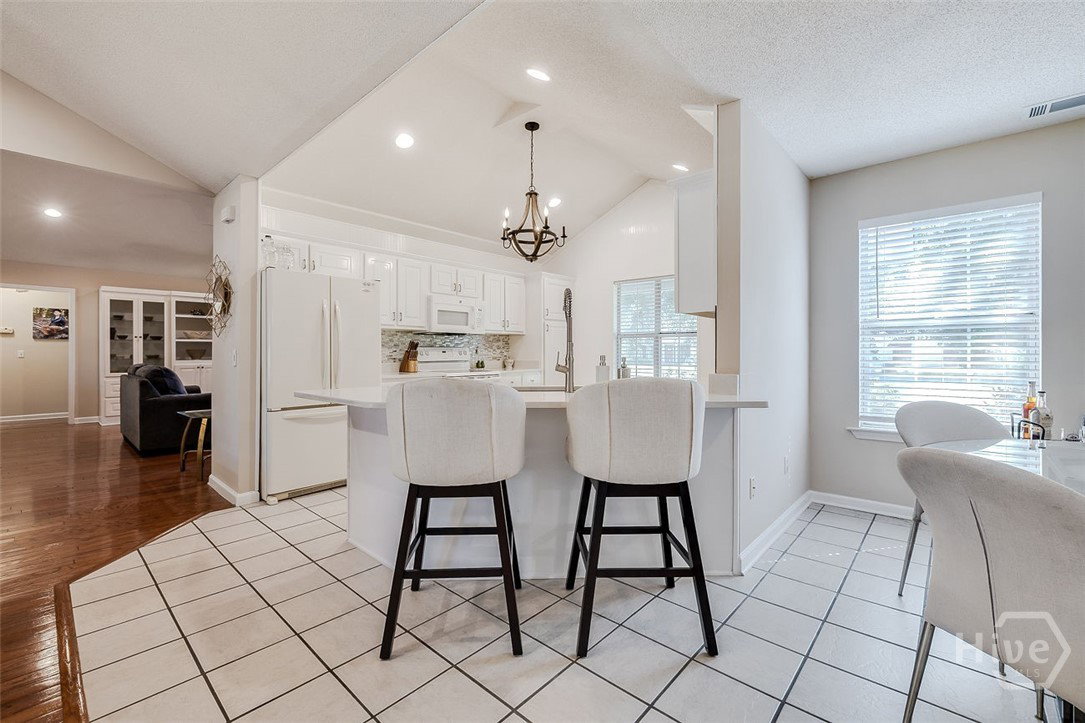
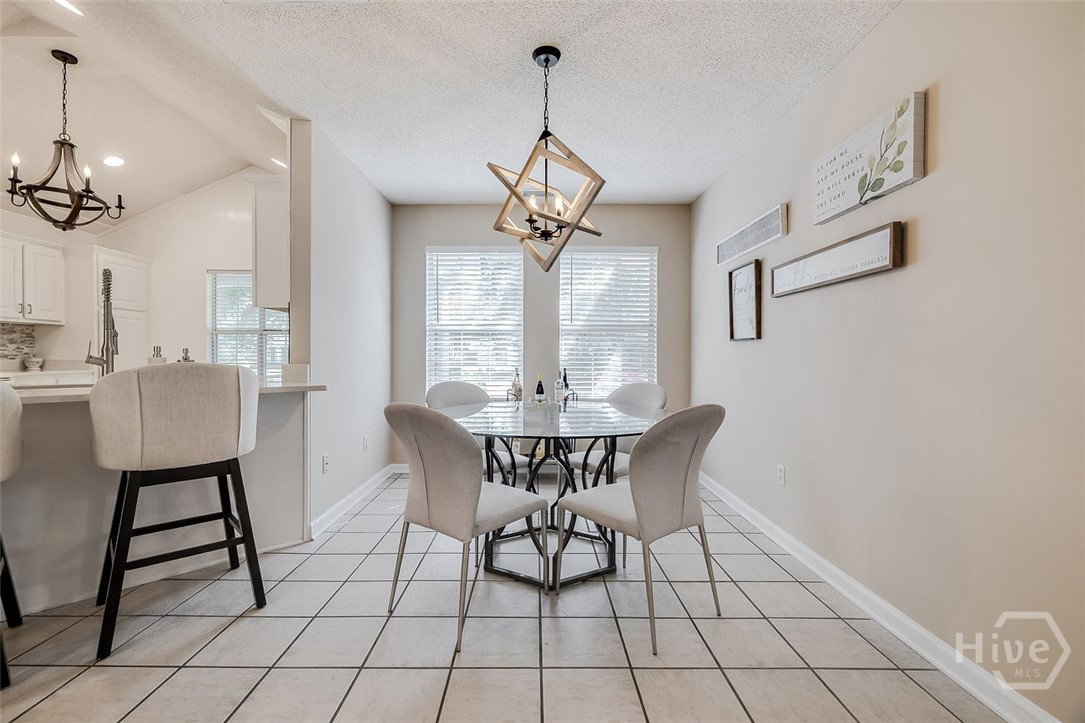
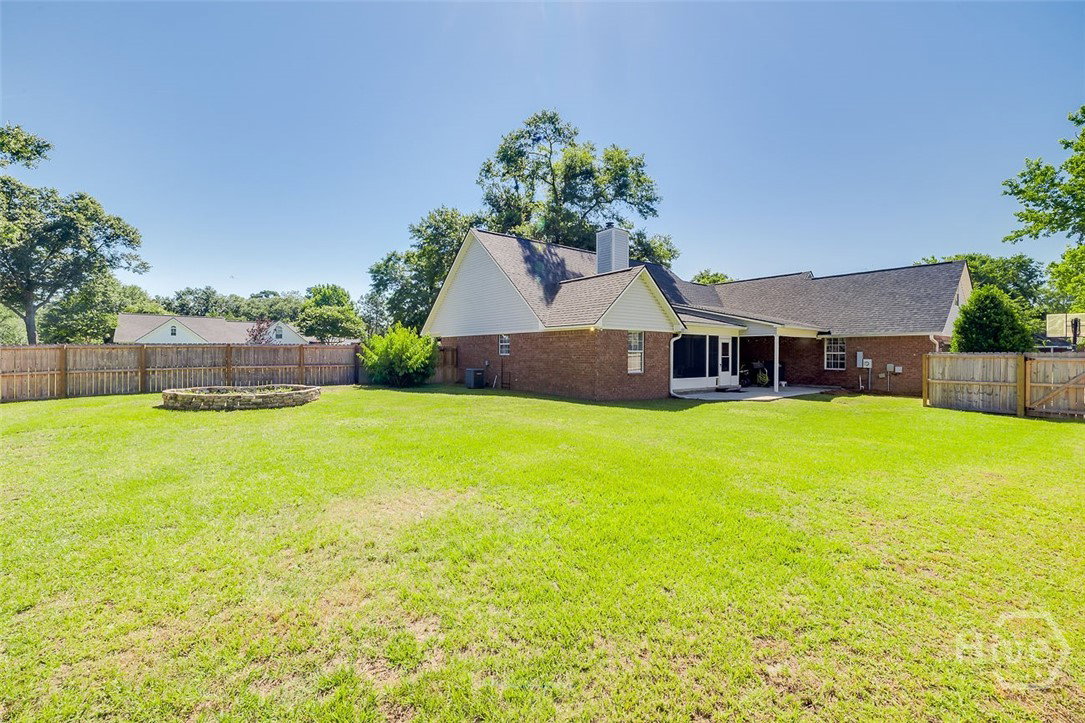
Must-see home in a convenient South Effingham location! Immaculately maintained and filled with natural light, this spacious home offers an inviting, airy feel that will make you love coming home each day. The thoughtfully designed floor plan provides an open-concept feel while still maintaining distinct living spaces. The large family room features a cozy wood-burning fireplace, beautiful built-in cabinetry, and plenty of room for gathering and entertaining. Just off the kitchen is a versatile sitting area that could easily serve as a formal dining room, home office, or additional living space. The updated kitchen also offers a spacious breakfast bar and a dedicated breakfast area for casual dining. The primary suite, located on the main level, is truly impressive. It features a large walk-in closet and a spacious ensuite bathroom complete with double vanities, a whirlpool tub, and an oversized shower. Upstairs, you'll find a bonus room that can be used as a bedroom, office, playroom, or flex space to fit your needs. Step outside and enjoy your own private backyard retreat. The exterior features a privacy fence, fire pit area, screened porch, covered patio with utility sink, and an additional uncovered patio—perfect for entertaining or relaxing outdoors. Car enthusiasts, hobbyists, and organizers will appreciate the dream garage, complete with LED lighting and exceptional storage and organization features. This beautiful home combines comfort, functionality, and outdoor living in one outstanding package. Schedule your showing today!
/u.realgeeks.media/annymontenegro/Color_logo_with_background.png)
Additional Information
- Interior Features
- Breakfast Area, Breakfast Area, Tray Ceiling(s), Ceiling Fans, Vaulted/Cathedral Ceilings, Double Vanity, High Ceilings, Jetted Tub, Primary Suite, Other, Attic Stairs Pulldown, Recessed Lighting, Split Bedroom Plan, Other, Separate Shower, Fireplace(s)
- Exterior Features
- Fire Pit
- HOA Fee
- $610
- Zoning
- R-1
- Appliances
- Some Electric Appliances, Dishwasher, Electric Water Heater, Disposal, Oven, Plumbed For Ice Maker, Range, Self Cleaning Oven, Refrigerator
- Heating
- Central, Electric
- Air Conditioning
- Central Air, Electric
- Roof
- Asphalt
- Foundation
- Slab
- Parking Features
- Attached, Garage Door Opener, Off Street
- Garage Spaces
- 2
Mortgage Calculator
Listing courtesy of Keller Williams Coastal Area P.