5104 Windmill Pl, Evans, GA 30809
- $479,000
- 4
- BD
- 3
- BA
- 3,025
- SqFt






- List Price
- $479,000
- Status
- ACTIVE
- Days on Market
- 72
- Price Change
- ▼ $10,900 1785370617
- MLS#
- 100586551
- Subtype
- Residential
- Year Built
- 1997
- Bedrooms
- 4
- Bathrooms
- 3
- Full Baths
- 2
- Half Baths
- 1
- Living Area
- 3,025
- Lot Size
- 20,909
- Acres
- 0.48
- Subdivision
- Windmill Plantation
- Neighborhood
- Windmill Plantation
Property Description
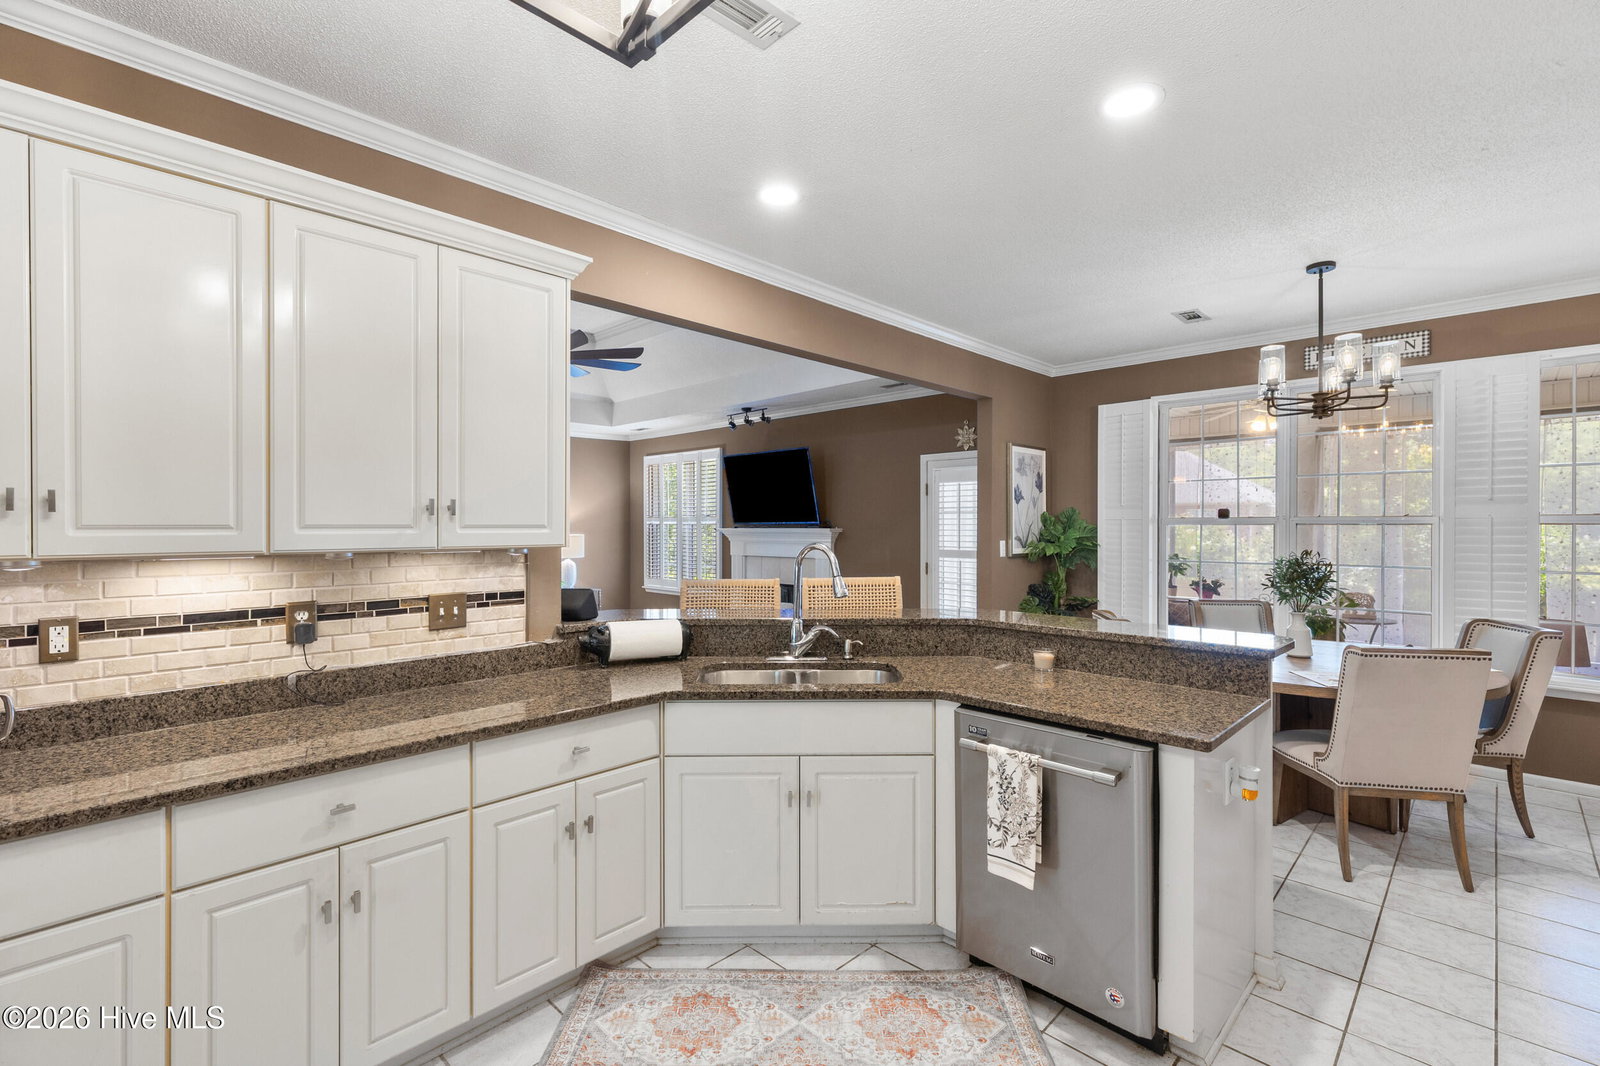
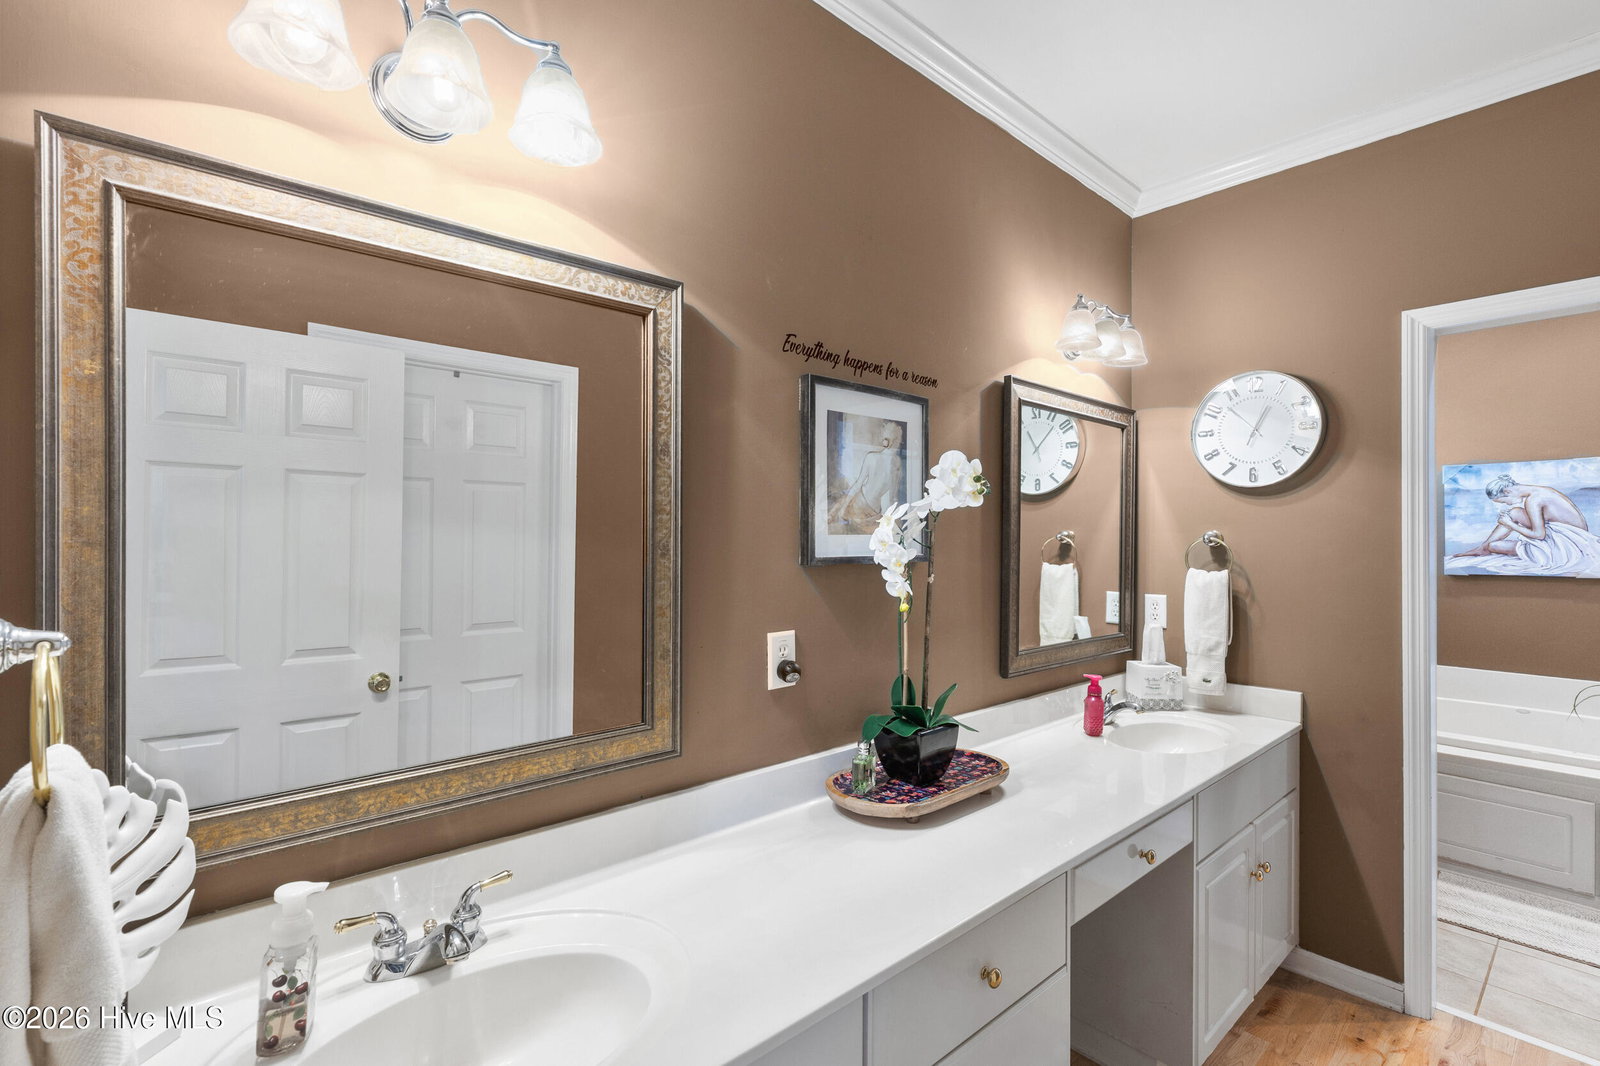
Welcome Home to 5104 Windmill Place Nestled in the heart of beautiful Windmill Plantation, this beautiful home in Evans, GA is ready for its next chapter! From the moment you walk in, you'll notice the care poured into every detail -- starting with brand-new LVP flooring flowing seamlessly throughout the main living spaces. Custom plantation shutters grace the main floor, complemented by thoughtfully chosen light fixtures and ceiling fans in every room. The heart of the home is a spacious kitchen with abundant counter space, a cozy breakfast area, and new appliances -- opening to a warm family room with a fireplace, perfect for gathering, cooking, and entertaining while still catching the game on the big screen. All four bedrooms and 2.5 bathrooms are conveniently located on the main floor, with brand-new carpet and a generous bonus area upstairs offering extra flexibility. The owner's suite features trey ceilings and large bathroom with soaking tub, separate shower, dual vanities and walk-in closet. Step outside to a cozy screened-in back patio overlooking a beautifully landscaped backyard, spacious and private. And the big-ticket items? Already taken care of -- this home features a brand-new roof and a new HVAC system, so you can move in with true peace of mind. Beyond the home itself, you'll love the resort-style amenities Windmill Plantation has to offer -- a 50 acre lake, pool, tennis and pickleball courts, a playground, and basketball courts -- all within a friendly, well-established neighborhood close to top-rated Columbia County schools, shopping, and dining. This one truly is move-in ready. Come see it for yourself! The sellers are ready to help you make the home yours - just ask!
/u.realgeeks.media/annymontenegro/Color_logo_with_background.png)
Additional Information
- Amenities
- Clubhouse, Community Pool, Golf Course, Maintenance Grounds, Maintenance Roads, Tennis Court(s)
- Interior Features
- Master Downstairs, Walk-In Closet(s), Tray Ceiling(s), High Ceilings, Entrance Foyer, Ceiling Fans, Pantry, Drapes/Blinds, Smart Thermostat, Walk-In Closet(s)
- Exterior Features
- Irrigation System
- HOA Fee
- $700
- Zoning
- R-1
- Flooring
- Carpet, Tile
- Appliances
- Electric Oven, Electric Cooktop, Built-In Microwave, Refrigerator, Disposal, Dishwasher
- Heating
- Forced Air, Natural Gas
- Air Conditioning
- Central Air, Ceiling Fan(s)
- Levels
- One and One Half
- Roof
- Architectural, Composition
- Foundation
- Slab
- Parking Features
- Garage Faces Side, Attached, Garage Door Opener, Garage
- Garage Spaces
- 2
- Elementary School
- Greenbrier
- Middle School
- Greenbrier
- High School
- Greenbrier
Mortgage Calculator
Listing courtesy of Blanchard & Calhoun - WA.