381 Hogan Dr, Richmond Hill, GA 31324
- $428,500
- 5
- BD
- 3
- BA
- 2,556
- SqFt









- List Price
- $428,500
- Status
- ACTIVE
- Days on Market
- 106
- Price Change
- ▼ $1,500 1788723577
- MLS#
- SA356929
- Subtype
- Residential
- Style
- Contemporary
- Year Built
- 2020
- Bedrooms
- 5
- Bathrooms
- 3
- Full Baths
- 3
- Living Area
- 2,556
- Lot Size
- 8,712
- Acres
- 0.20
- Subdivision
- The Links At Ways Station
- Neighborhood
- The Links At Ways Station
Property Description
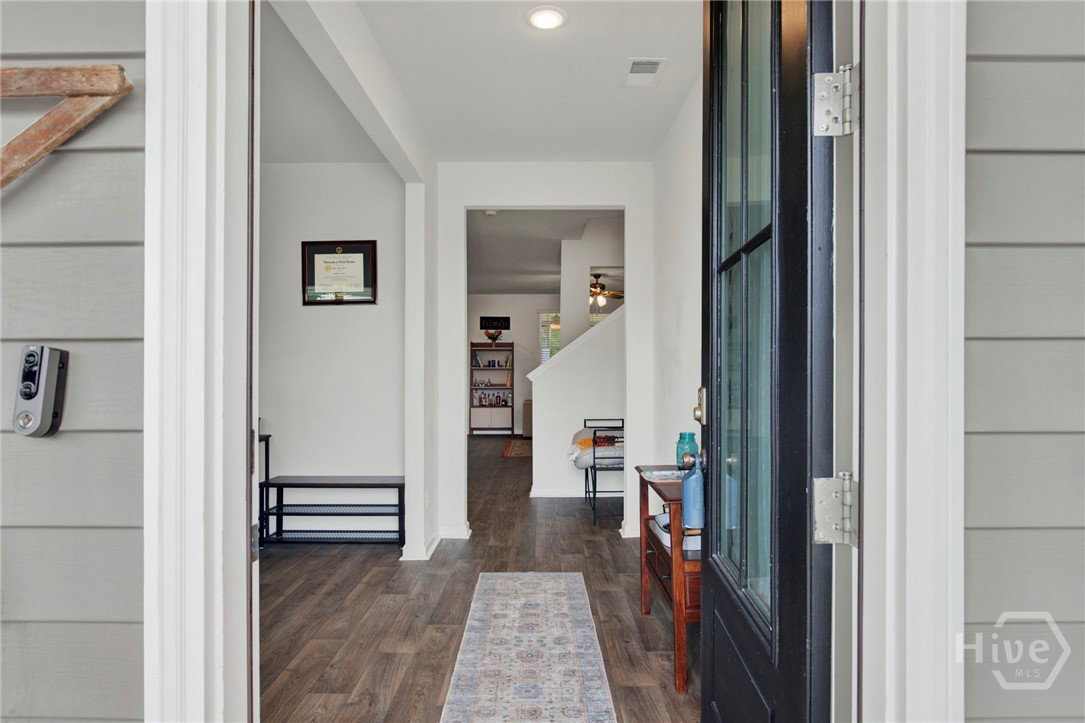
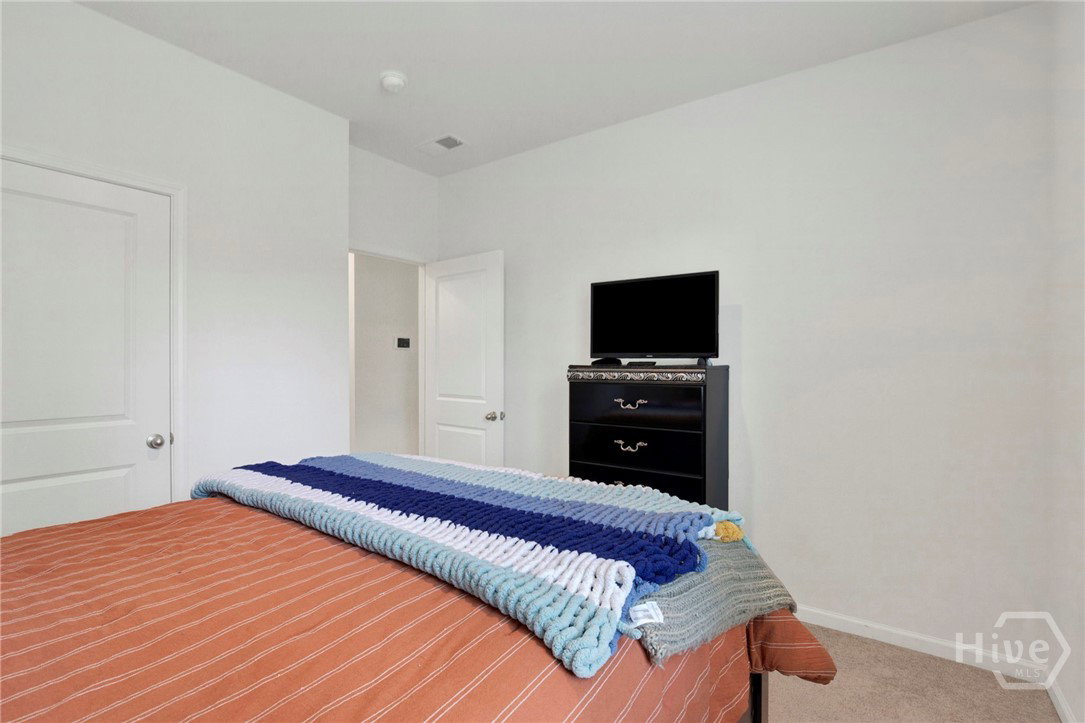
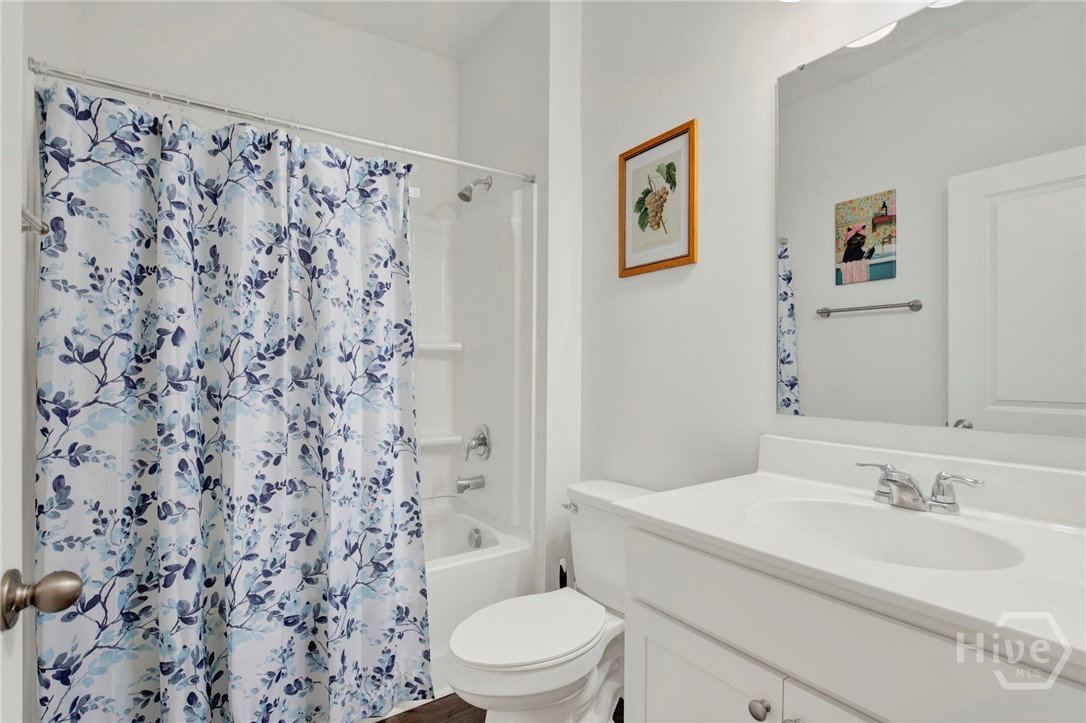
If you need a 5 bedroom 3 bath home, this one is for you!!! Owner is military and has been transferred so vacant and ready for a new owner. Set up for indoor and outdoor living, it has an extra-large 10 x 20 screened porch with two ceiling fans and beautiful flooring plus a side covered patio, fire pit and is fully fenced. Located on the par 3, 13th pin of the Richmond Hill Golf Course, the Community also has a pool and playground. Inside, the first floor has a formal LR or Study, kitchen, dining area, great room plus a bedroom and full bath. First floor is very open so while in kitchen can be part of the action. Kitchen has stainless steel appliances and Granite with an island large enough for seating. Solid surface flooring on entire first floor. 2nd floor has 4 bedrooms including a huge master suite with 2 closets and large walk in shower. 2nd floor also has laundry room a great loft area for extra living. Newer home in great shape. This home is light and bright and well planned out with families in mind. Home is in like new condition and just waiting for a new person to love.
/u.realgeeks.media/annymontenegro/Color_logo_with_background.png)
Additional Information
- Interior Features
- Breakfast Area, Butler Pantry, Breakfast Area, Ceiling Fans, Double Vanity, Entrance Foyer, High Ceilings, Kitchen Island, Primary Suite, Pantry, Attic Stairs Pulldown, Recessed Lighting, Separate Shower, Primary Upstairs, Programmable Thermostat
- Exterior Features
- Fire Pit
- HOA Fee
- $200
- Property Description
- Contemporary
- Zoning
- CITY
- Appliances
- Some Electric Appliances, Dishwasher, Electric Water Heater, Disposal, Microwave, Oven, Plumbed For Ice Maker, Range, Self Cleaning Oven, Dryer, Refrigerator, Washer
- Heating
- Central, Electric, Heat Pump
- Air Conditioning
- Central Air, Electric, Heat Pump
- Roof
- Asphalt
- Foundation
- Slab
- Parking Features
- Attached, Garage Door Opener, Kitchen Level
- Garage Spaces
- 2
- View
- Golf Course
Mortgage Calculator
Listing courtesy of Keller Williams Coastal Area P.