4561 Sandstone Dr, Greenville, NC 27858
- $315,000
- 4
- BD
- 3
- BA
- 2,706
- SqFt








- List Price
- $315,000
- Status
- ACTIVE
- Days on Market
- 29
- Price Change
- ▼ $15,000 1784765110
- MLS#
- 100585348
- Subtype
- Residential
- Year Built
- 2021
- Bedrooms
- 4
- Bathrooms
- 3
- Full Baths
- 2
- Half Baths
- 1
- Living Area
- 2,706
- Lot Size
- 6,098
- Acres
- 0.14
- Subdivision
- River Bend
- Neighborhood
- River Bend
Property Description
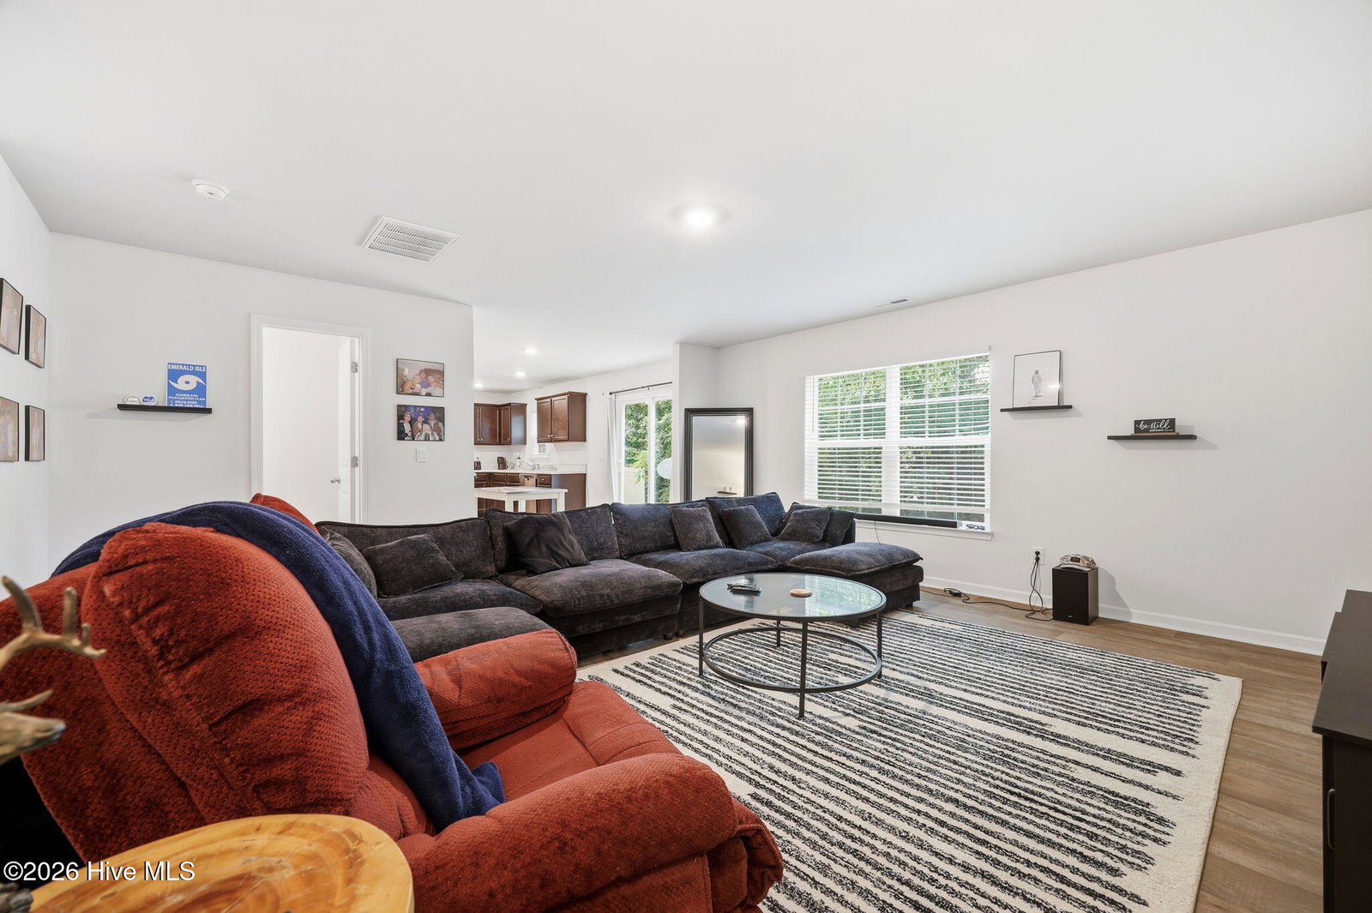
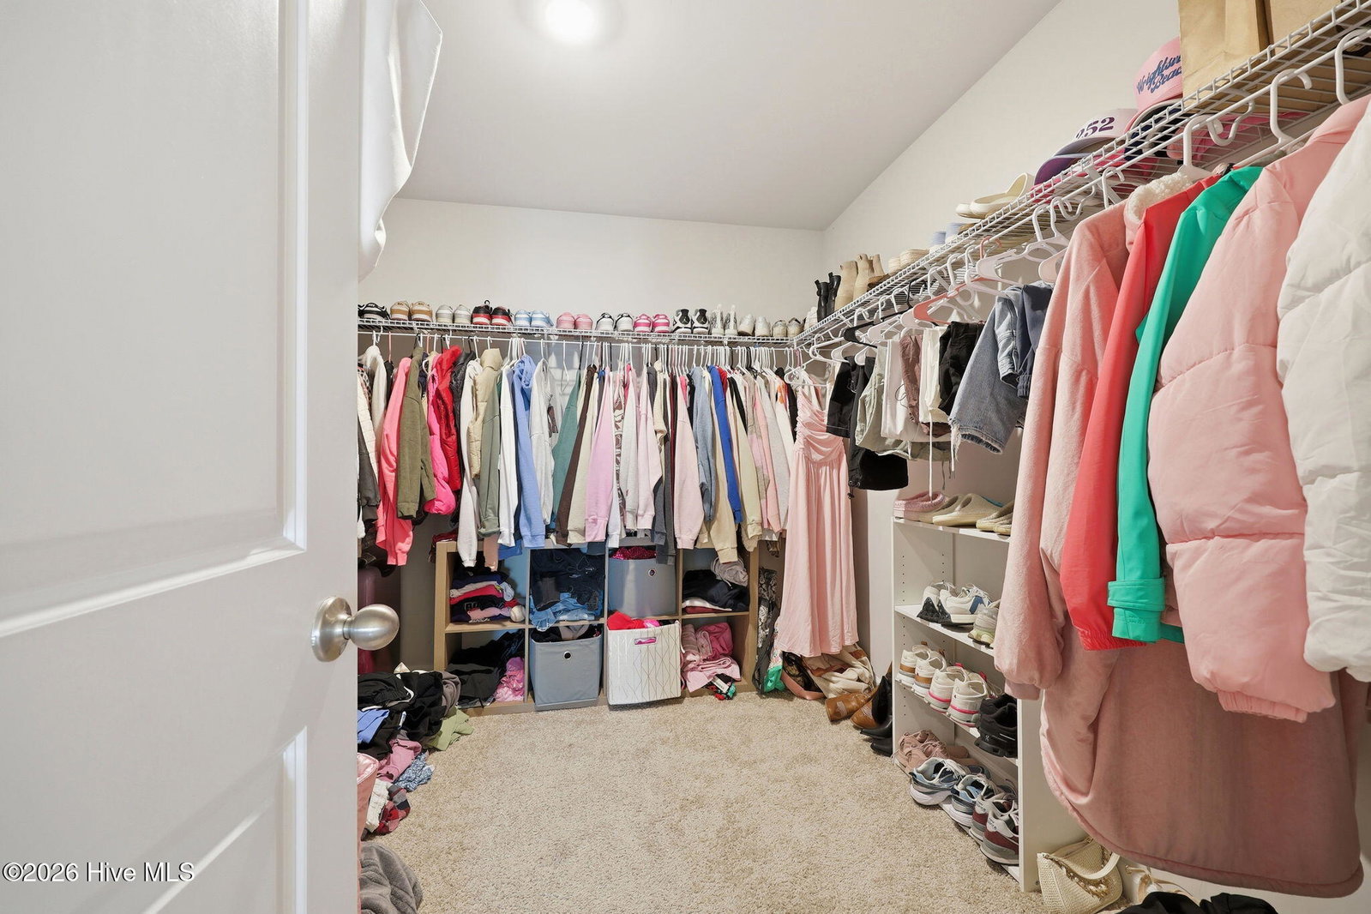
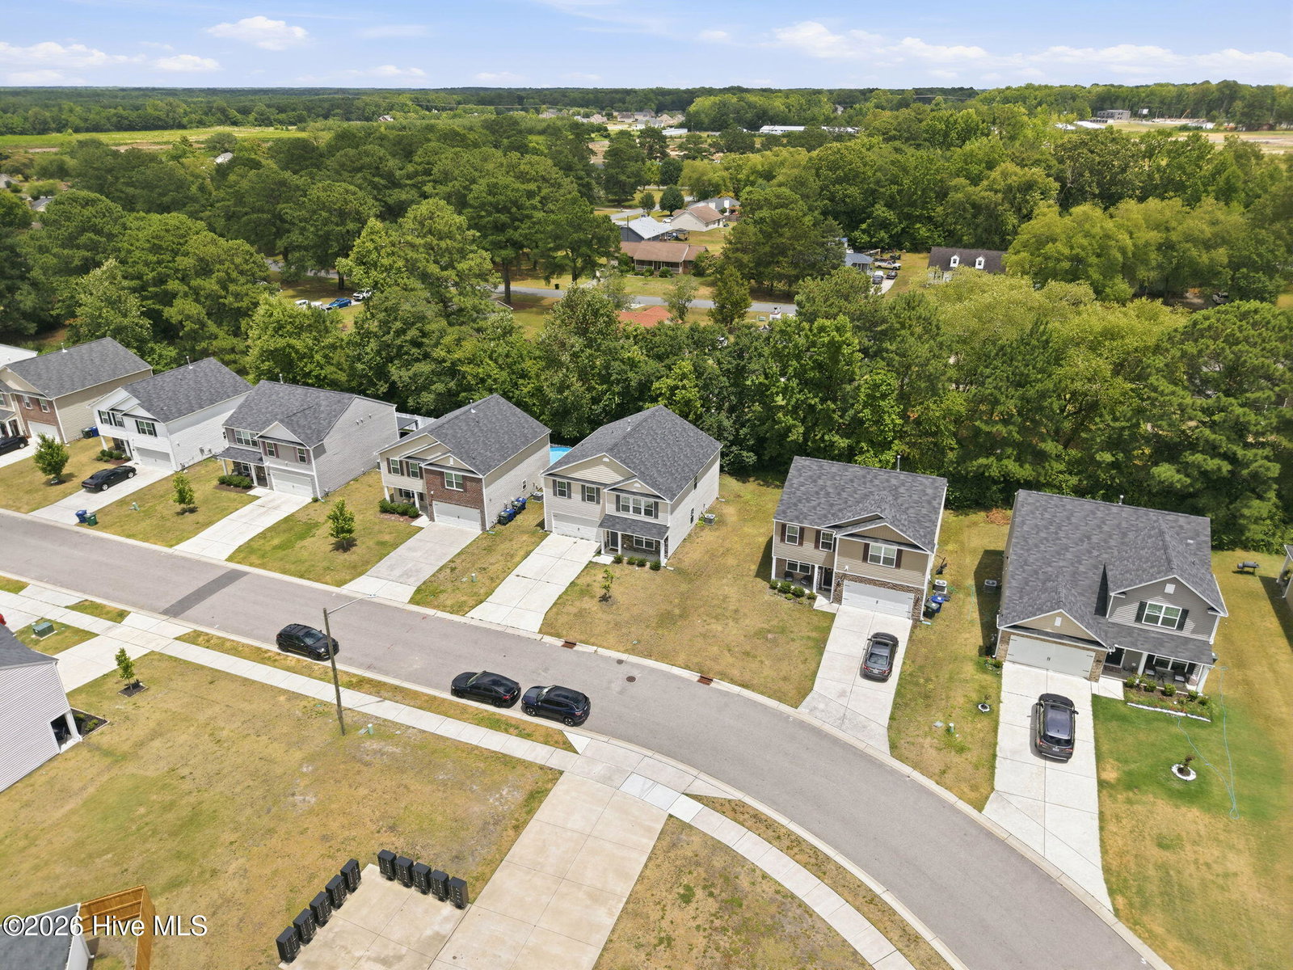
Built in 2021, this 4-bedroom, 2.5-bath home features the popular Kyle floor plan by D.R. Horton. The open-concept layout offers generous living spaces, a versatile upstairs loft, and a spacious owner's suite with a private bath and large walk-in closet. Three additional bedrooms provide flexibility for guests, a home office, or growing households. Conveniently located near ECU Health, East Carolina University, shopping, dining, and major commuter routes, this home offers easy access to everything Greenville has to offer.
/u.realgeeks.media/annymontenegro/Color_logo_with_background.png)
Additional Information
- Amenities
- Maintenance Common Areas
- Interior Features
- Kitchen Island, Walk-In Shower, Eat-In Kitchen
- HOA Fee
- $295
- Zoning
- R6S
- Flooring
- Vinyl, Carpet
- Appliances
- Built-In Microwave, Disposal, Dishwasher
- Heating
- Natural Gas, Natural Gas
- Air Conditioning
- Central Air
- Levels
- Two
- Roof
- Shingle
- Foundation
- Slab
- Parking Features
- Garage Faces Front, Off Street, On Site, Garage
- Garage Spaces
- 2
- School District
- Pitt County Schools
- Elementary School
- Eastern Elementary
- Middle School
- Hope Middle School
- High School
- D H Conley
- View
- Other
Mortgage Calculator
Listing courtesy of Choice Residential Real Estate, LLC.