756 Nuttall St, Evans, GA 30809
- $585,000
- 5
- BD
- 4
- BA
- 3,195
- SqFt








- List Price
- $585,000
- Status
- ACTIVE
- Days on Market
- 81
- Price Change
- ▼ $14,900 1784142160
- MLS#
- 100584011
- Subtype
- Residential
- Year Built
- 2024
- Bedrooms
- 5
- Bathrooms
- 4
- Full Baths
- 4
- Living Area
- 3,195
- Lot Size
- 13,939
- Acres
- 0.32
- Subdivision
- River Oaks
- Neighborhood
- River Oaks
Property Description
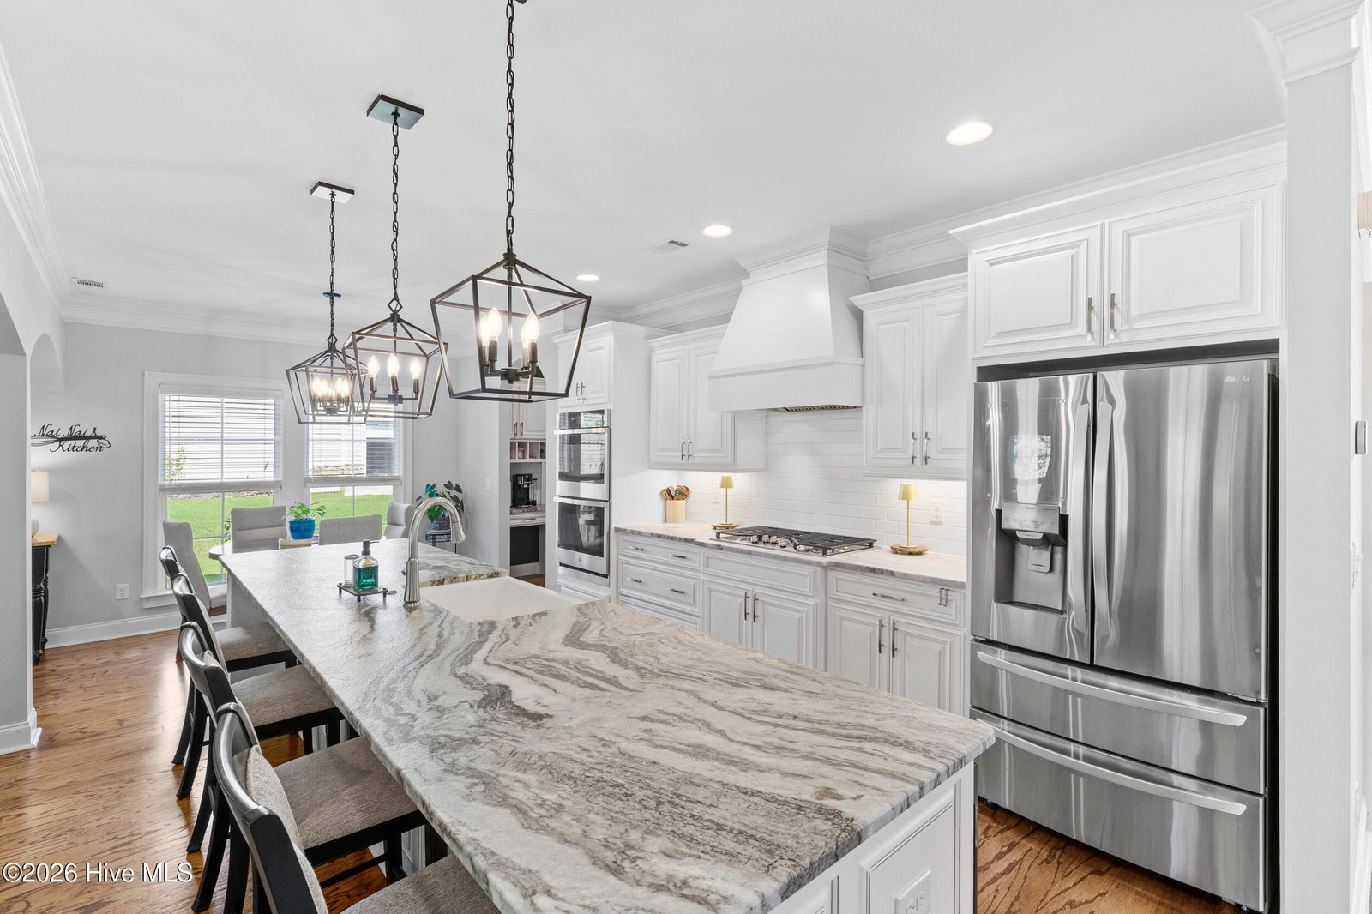
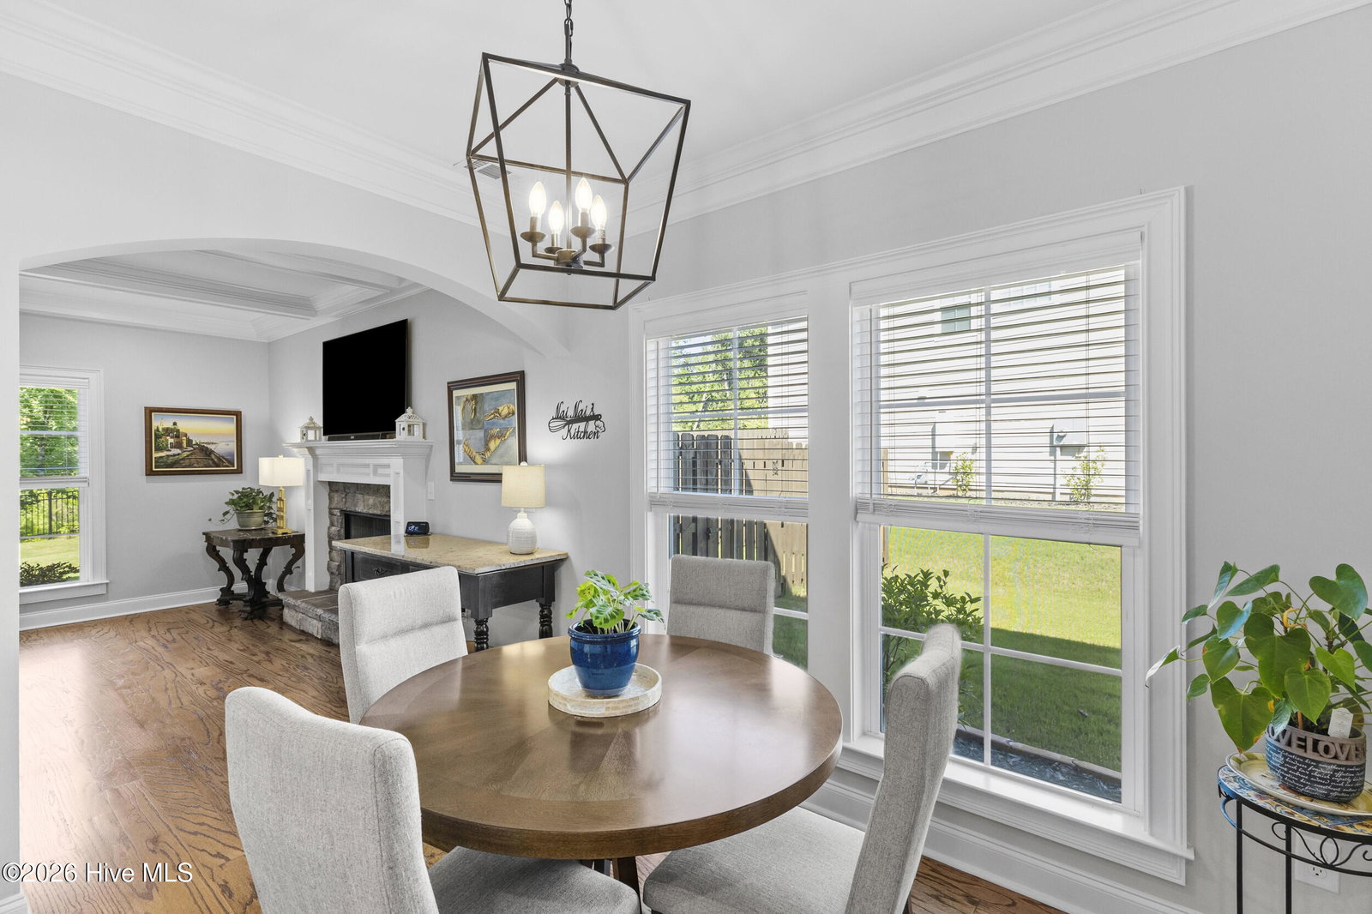
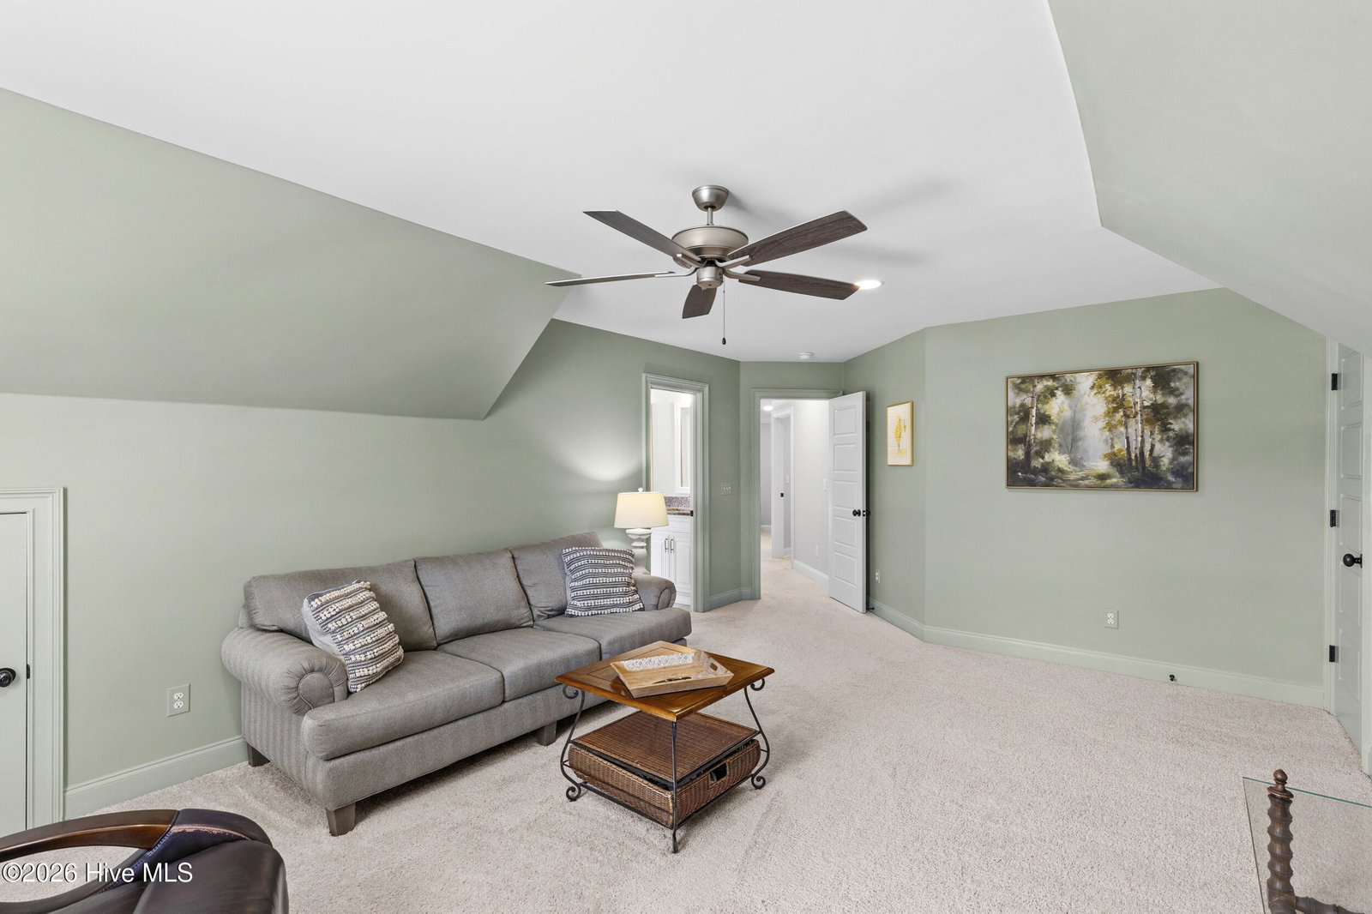
*Seller offering $4200 contribution to buy down buyers interest rate to 5.25%* Welcome to 756 Nuttall Street in the highly desirable River Oaks community of Evans, Georgia! This beautifully maintained home offers the perfect blend of style, functionality, and thoughtful upgrades throughout. The heart of the home is the stunning kitchen, featuring an impressive 12-foot island topped with gorgeous leathered granite--ideal for entertaining, meal preparation, and gathering with family and friends. The open-concept layout flows seamlessly into the living and dining spaces, creating a warm and inviting atmosphere. Designed with flexibility in mind, the home features one bedroom on the main level, perfect for guests, a home office, or multi-generational living. The remaining bedrooms are located upstairs, including one currently being utilized as a versatile flex space that can easily serve as a media room, playroom, home gym, office, or additional bedroom to suit your needs. The owner's suite features en-suite bath with dual vanities, large garden tub and walk in shower, and an oversized walk-in closet that is connected to the laundry room for convenient access. The current owners have invested in numerous improvements that enhance both comfort and value, including a fully fenced backyard, new gutters, a custom workshop and added shelving in the garage, and additional built-in shelving in the china closet for enhanced storage and organization. Energy-efficient radiant barriers have been added in the attic spaces to help improve comfort and reduce utility costs. The owners have also added sun roller shades on the covered patio and a custom-built wooden privacy blind, creating the perfect space to relax and enjoy the outdoors year-round. Located in one of Columbia County's most sought-after neighborhoods, this exceptional property offers convenient access to top-rated schools, shopping, dining, and recreational amenities. Don't miss your opportunity to make this thoughtfully upgraded home your own!
/u.realgeeks.media/annymontenegro/Color_logo_with_background.png)
Additional Information
- Amenities
- Sidewalks, Street Lights
- Interior Features
- Walk-In Closet(s), Mud Room, Ceiling Fans, Pantry, Eat-In Kitchen, Gas Logs, Walk-In Closet(s)
- HOA Fee
- $550
- Zoning
- R-1
- Flooring
- Carpet, Hardwood
- Appliances
- Built-In Microwave, Double Oven, Disposal, Dishwasher, Cooktop
- Heating
- Fireplace, Electric, Heat Pump, Natural Gas
- Air Conditioning
- Central Air, Ceiling Fan(s)
- Levels
- Two
- Roof
- Composition
- Foundation
- Slab
- Parking Features
- Garage Faces Front, Attached, Paved, Garage
- Garage Spaces
- 2
- Elementary School
- Riverside
- Middle School
- Riverside
- High School
- Greenbrier
- View
- Other
Mortgage Calculator
Listing courtesy of Blanchard & Calhoun - WA.