283 Creekside Dr, Arnoldsville, GA 30619
- $649,900
- 6
- BD
- 4
- BA
- 5,166
- SqFt




- List Price
- $649,900
- Status
- ACTIVE
- Days on Market
- 70
- Price Change
- ▼ $17,100 1781316206
- MLS#
- CL356585
- Subtype
- Residential
- Style
- Traditional
- Year Built
- 2010
- Bedrooms
- 6
- Bathrooms
- 4
- Full Baths
- 3
- Half Baths
- 1
- Living Area
- 5,166
- Lot Size
- 65,776
- Acres
- 1.51
- Subdivision
- Creekside
- Neighborhood
- Creekside
Property Description
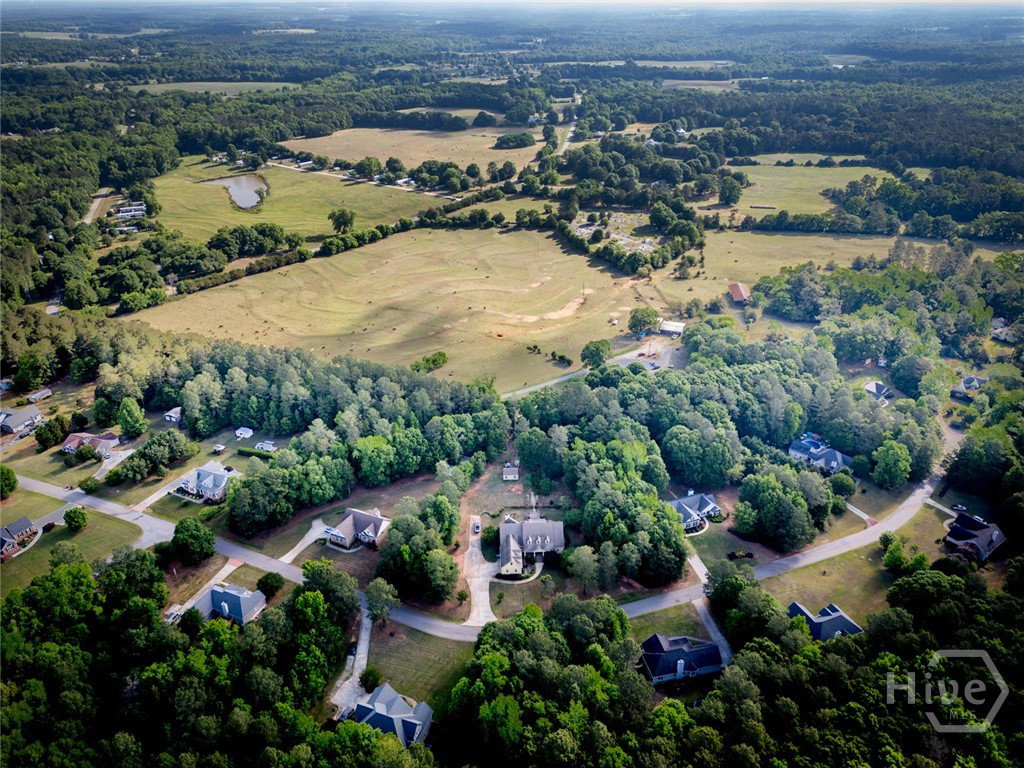
Where tradition meets timeless elegance, welcome home to this custom built beauty nestled in the heart of Oglethorpe County. The main level floor plan offers a split bedroom design with the owner’s suite plus another bedroom/office on one side and 2 other bedrooms and bath on the opposite side. The dining room is open and grand, the family room is perfect for all activities and the kitchen with neutral granite, backsplash and handsome cabinetry sports a breakfast area and a keeping room with a stacked stone fireplace. Guests will also enjoy a powder room located on the main level. Traveling upstairs, you will treated to “amazing space” with 2 additional bedrooms, bath, and a huge living area and more flex areas. The yard is very pretty with plenty of privacy and gorgeous plantings. Now is the time to make 283 Creekside Drive your new home. Call us today and see what tranquility is all about!
/u.realgeeks.media/annymontenegro/Color_logo_with_background.png)
Additional Information
- Interior Features
- Attic, Breakfast Area, Breakfast Area, Tray Ceiling(s), Double Vanity, Entrance Foyer, Garden Tub/Roman Tub, High Ceilings, Country Kitchen, Primary Downstairs, Primary Suite, Other, Pantry, Split Bedroom Plan, Separate Shower, Vaulted/Cathedral Ceilings
- Property Description
- Traditional
- Zoning
- 007
- Appliances
- Dishwasher, Electric Water Heater, Microwave, Oven, Range, Refrigerator
- Heating
- Central, Electric
- Air Conditioning
- Central Air, Electric
- Foundation
- Crawl Space
- Parking Features
- Attached
- Garage Spaces
- 2
Mortgage Calculator
Listing courtesy of Coldwell Banker Upchurch Realty.