506 E 34th St, Savannah, GA 31401
- $684,900
- 3
- BD
- 3
- BA
- 2,279
- SqFt




- List Price
- $684,900
- Status
- ACTIVE
- Days on Market
- 257
- Price Change
- ▼ $10,000 1769661695
- MLS#
- SA343742
- Subtype
- Residential
- Style
- Traditional, Victorian
- Year Built
- 2021
- Bedrooms
- 3
- Bathrooms
- 3
- Full Baths
- 2
- Half Baths
- 1
- Living Area
- 2,279
- Lot Size
- 2,701
- Acres
- 0.06
- Subdivision
- Thomas Square
- Neighborhood
- Thomas Square
Property Description
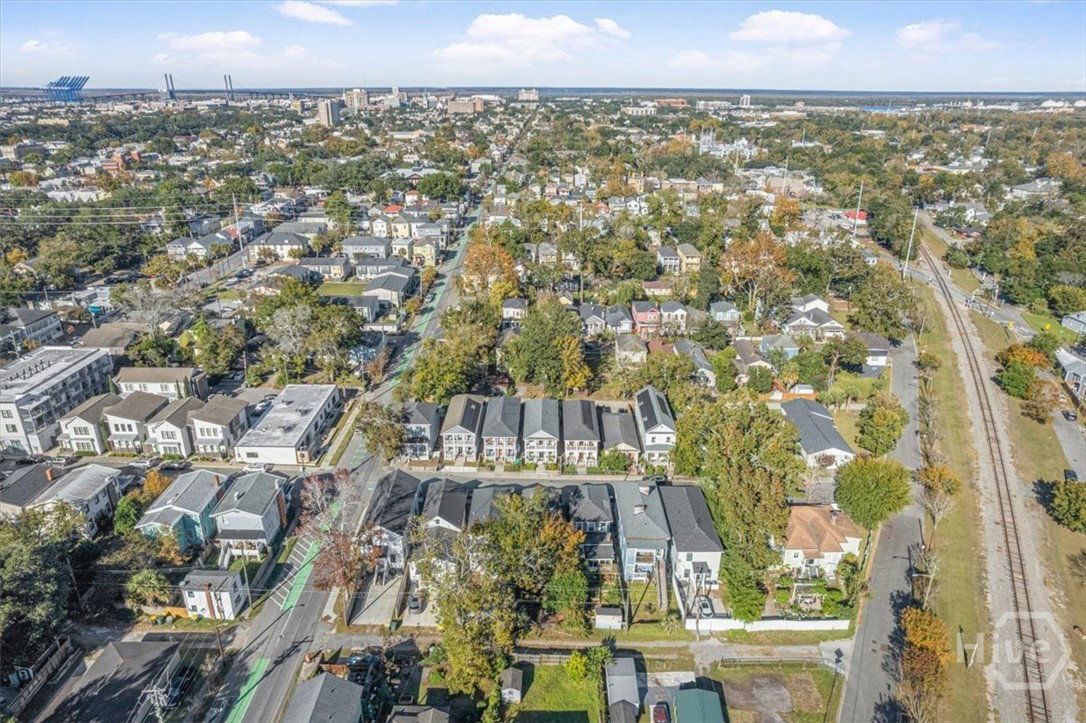
Seller is offering $10,000 in Buyer concessions. Located just .7 miles from the iconic Forsyth Park and moments from Savannah’s historic downtown, this better-than-new 3-bedroom, 2.5-bath home blends Southern charm with modern convenient. Step inside to an open floor plan filled with natural light, a stunning gourmet kitchen with stainless steel appliances and upgraded countertops, and a spacious living area that’s perfect for entertaining. A flexible office and den completes the main floor, ideal for remote work or creative pursuits. Upstairs, the oversized primary suite, cozy sitting area, luxurious shower, and access to your own balcony overlooking the tree-lined street. Two additional bedrooms and a full bath complete the second floor. Outside, relax on the charming front porch overlooking the beautifully landscaped courtyard, or in backyard patio and shade sails. Enjoy the convenience of off-street parking and the peace of mind with newer construction—all within minutes of restaurants, coffee shops, and the best of Savannah living.
/u.realgeeks.media/annymontenegro/Color_logo_with_background.png)
Additional Information
- Interior Features
- Breakfast Area, Tray Ceiling(s), Ceiling Fans, Double Vanity, Entrance Foyer, Kitchen Island, Primary Suite, Attic Stairs Pulldown, Recessed Lighting, Sitting Area in Master, Split Bedroom Plan, Separate Shower, Primary Upstairs, Programmable Thermostat
- Exterior Features
- Balcony, Courtyard, Fire Pit
- Property Description
- Traditional, Victorian
- Zoning
- RM40
- Appliances
- Some Electric Appliances, Dishwasher, Electric Water Heater, Disposal, Oven, Plumbed For Ice Maker, Range, Range Hood
- Heating
- Central, Electric
- Air Conditioning
- Central Air, Electric
- Roof
- Asphalt, Ridge Vents
- Foundation
- Brick/Mortar, Concrete Perimeter, Slab
- Parking Features
- Garage, Off Street, Off Street
- Elementary School
- Henderson E. Formey (Choice)
- Middle School
- Hubert Middle School (Choice)
- High School
- School of Liberal Studies (Choice)
Mortgage Calculator
Listing courtesy of Realty One Group Inclusion.