Share this with your friends


201-456-2051
Rawls Realty
444 Hardman Rd, Hinesville, GA 31313
- $318,900
- 5
- BD
- 3
- BA
- 2,393
- SqFt


- Sold Price
- $318,900
- List Price
- $318,900
- Status
- CLOSED
- Days on Market
- 110
- Closing Date
- Dec 03, 2025
- MLS#
- SA334145
- Subtype
- Residential
- Style
- Traditional
- Year Built
- 2025
- Bedrooms
- 5
- Bathrooms
- 3
- Full Baths
- 3
- Living Area
- 2,393
- Lot Size
- 6,534
- Acres
- 0.15
- Subdivision
- Boundary Hall
- Neighborhood
- Boundary Hall
Property Description
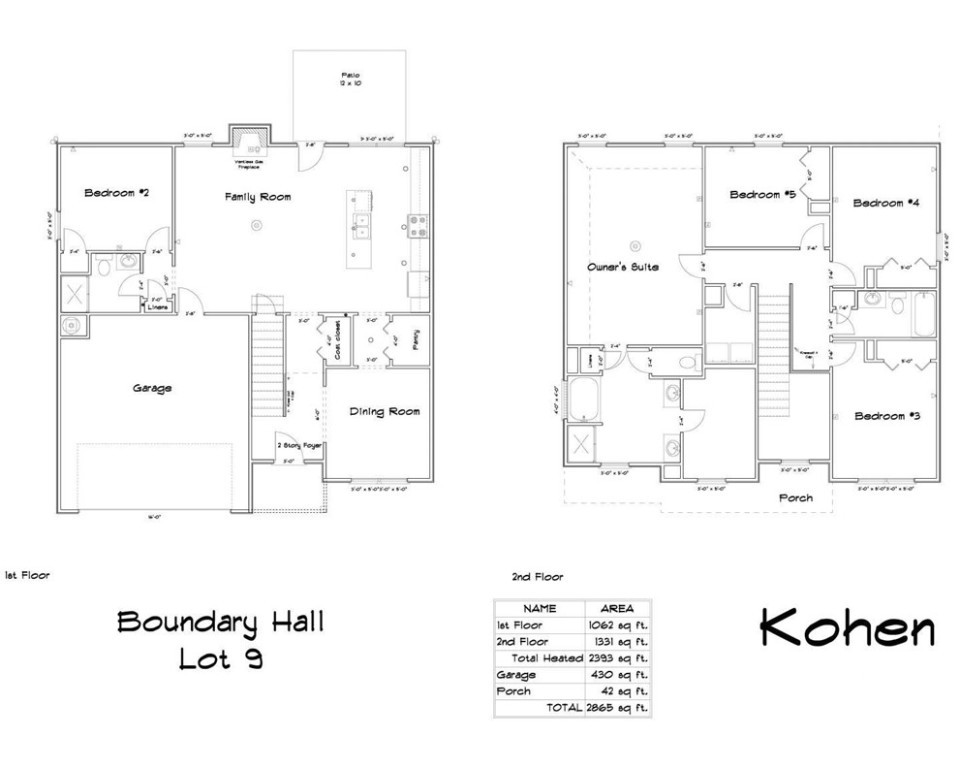
Fall in love with this 5 bedroom, 3 full bath home in Boundary Hall! Situated on the edge of Liberty County with quick commutes to Hinesville, Ft. Stewart & Jesup! Upon entry to the Kohen plan is an impressive 2-story foyer with formal dining room adjacent. The kitchen sparkles with quartz counters & stainless appliances. A bedroom & full bath sit just off the family room! Take the stairs up to 3 more bedrooms, a hall bath, laundry room & the primary suite! Find a vaulted ceiling in the primary bedroom plus a private bath with walk-in closet! The private primary bathroom features a soaking tub, separate shower & two vanities! Quartz counters throughout all bathrooms! Estimated completion is Nov 2025.

Additional Information
- Interior Features
- Double Vanity, Entrance Foyer, Garden Tub/Roman Tub, High Ceilings, Kitchen Island, Primary Suite, Pantry, Attic Stairs Pulldown, Separate Shower, Primary Upstairs, Vaulted/Cathedral Ceilings
- Property Description
- Traditional
- Appliances
- Some Electric Appliances, Dishwasher, Electric Water Heater, Disposal, Microwave, Oven, Range, Refrigerator, Self Cleaning Oven
- Heating
- Electric, Forced Air, Heat Pump
- Air Conditioning
- Central Air, Electric
- Roof
- Composition
- Foundation
- Crawl Space
- Parking Features
- Attached, Garage Door Opener
- Garage Spaces
- 2
How much is your home worth?
...get instant property value now!
Mortgage Calculator
Listing courtesy of Clickit Realty. Selling Office: NON MLS MEMBER.