11441 Red Bud Rd, Castalia, NC 27816
- $257,997
- 4
- BD
- 3
- BA
- 1,508
- SqFt




- List Price
- $257,997
- Status
- ACTIVE
- Days on Market
- 96
- Price Change
- ▼ $6,000 1784690621
- MLS#
- 100581824
- Subtype
- Residential
- New Construction
- Yes
- Year Built
- 2026
- Bedrooms
- 4
- Bathrooms
- 3
- Full Baths
- 2
- Half Baths
- 1
- Living Area
- 1,508
- Lot Size
- 44,736
- Acres
- 1.03
- Subdivision
- Other
- Neighborhood
- Other
Property Description
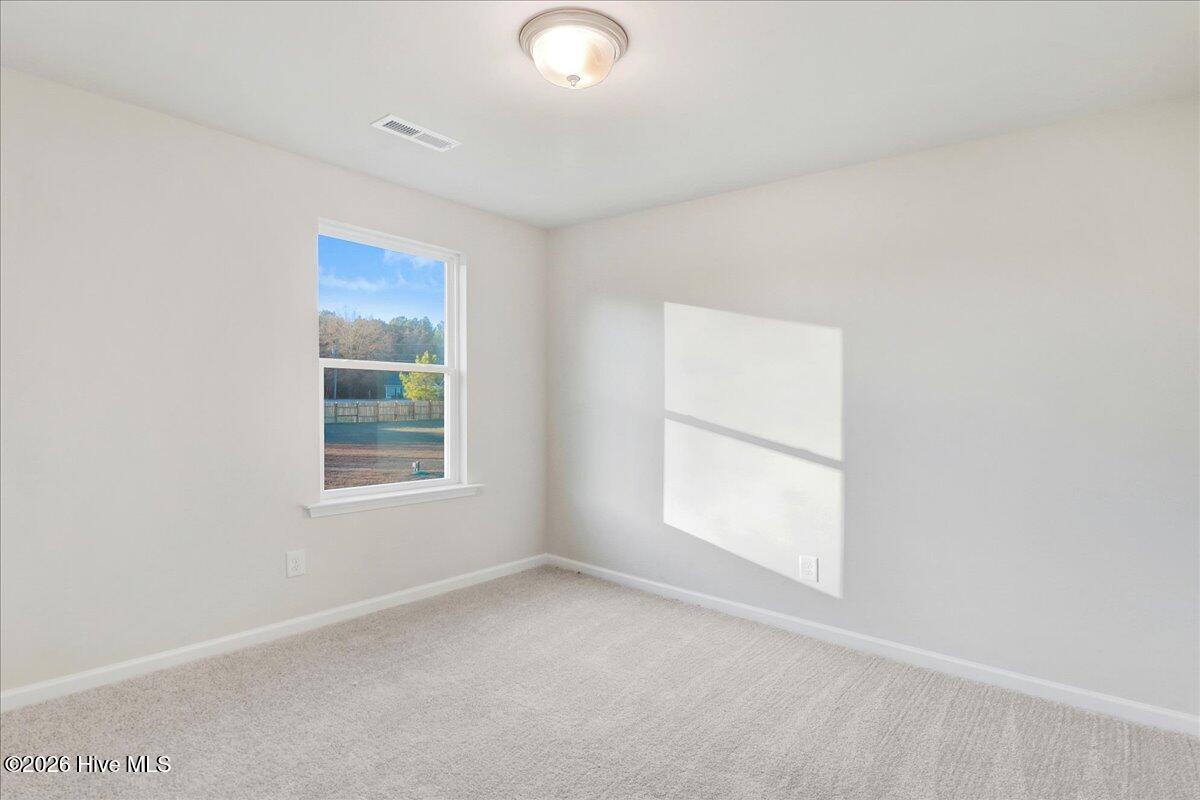
Charming New Construction in Lancaster Place with up to $7,500 Seller Paid Closing Costs!** This home offers 1,508 square feet of thoughtfully designed living space, including a two-car garage and a cozy front porch. Step inside and discover the inviting layout if you prefer a distinguished living room versus open concept. The downstairs is a perfect for hosting quaint gatherings in the bright family room, which seamlessly connects to the kitchen and dining area. Upstairs, you'll find the four bedrooms and 2 full bathrooms. **Seller is offering $7500 SPCC + $1,000 from the lender, and just a $7 deposit when you use one of the builder's preferred lenders. Seller is offering $5,000 in seller paid closing costs with an outside lender. Property is USDA eligible!! This home shares an NCDOT-required driveway with neighboring home at 11455 Red Bud Road. Landscaping is scheduled to begin September 21, 2026.
/u.realgeeks.media/annymontenegro/Color_logo_with_background.png)
Additional Information
- Interior Features
- Walk-In Closet(s), Vaulted/Cathedral Ceilings, Ceiling Fans, Walk-In Closet(s)
- Zoning
- R-15
- Flooring
- Vinyl, Carpet
- Appliances
- Built-In Microwave, Dishwasher, Electric Range
- Heating
- Electric, Heat Pump
- Air Conditioning
- Central Air
- Levels
- Two
- Roof
- Architectural
- Foundation
- Slab
- Parking Features
- Garage Faces Front, Garage Door Opener, Paved
- Garage Spaces
- 2
- Elementary School
- Red Oak
- Middle School
- Red Oak
- High School
- Northern Nash
- View
- Other
Mortgage Calculator
Listing courtesy of Key Realty Solutions.