10955 Lancaster Store Rd, Castalia, NC 27816
- $254,888
- 3
- BD
- 3
- BA
- 1,774
- SqFt






- List Price
- $254,888
- Status
- ACTIVE
- Days on Market
- 148
- Price Change
- ▼ $20,111 1783648068
- MLS#
- 100569001
- Subtype
- Residential
- New Construction
- Yes
- Year Built
- 2026
- Bedrooms
- 3
- Bathrooms
- 3
- Full Baths
- 3
- Living Area
- 1,774
- Lot Size
- 30,056
- Acres
- 0.69
- Subdivision
- Other
- Neighborhood
- Other
Property Description
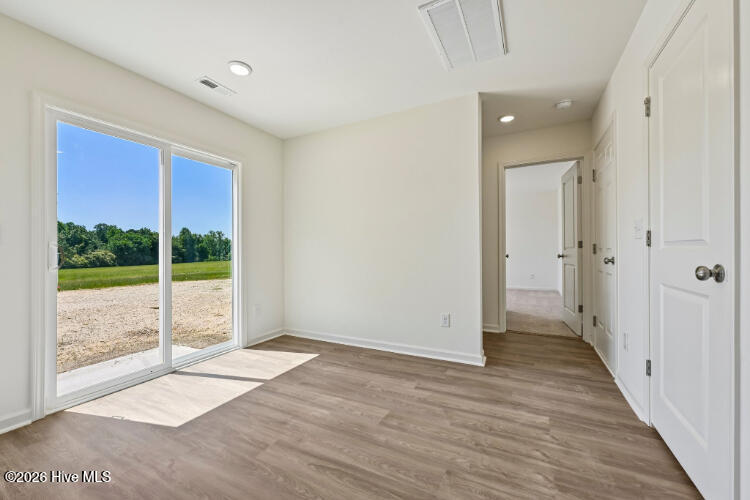
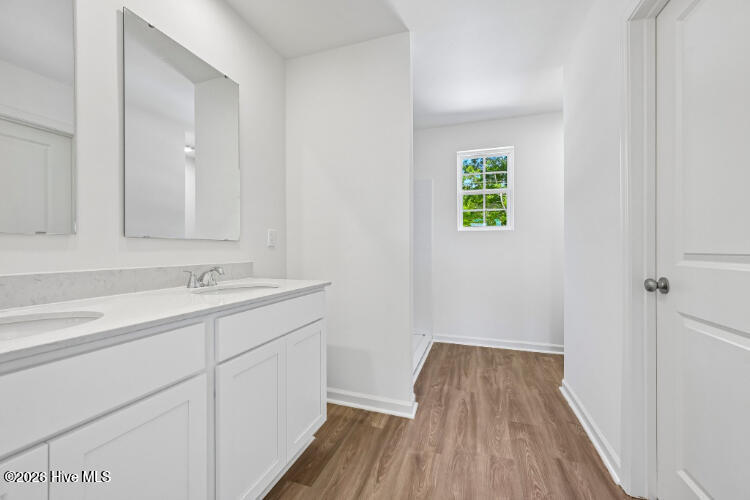
''Discover Your Dream Home in the Lancaster Farm! The Dupont Plan is a new 2-story home with an open layout that seamlessly connects the Living, Dining, and Kitchen areas, perfect for modern living. The chef's kitchen features cabinetry, granite countertops and stainless steel appliances, including a smooth-top range, microwave hood, and dishwasher. This thoughtful layout offers a spacious bedroom and full bathroom on the first floor. The second floor houses the serene primary suite with a ensuite bath, dual vanity sinks, and an expansive walk-in closet. Also on the second floor is an additional bedroom, full hall bath, game room and study. A walk-in Laundry room and energy-efficient Low E insulated dual pane windows add practicality. This home also features a 2 car garage. A 1-year limited home warranty provides peace of mind. ''
/u.realgeeks.media/annymontenegro/Color_logo_with_background.png)
Additional Information
- Interior Features
- Walk-In Closet(s), Solid Surface Counter, Pantry, Walk-In Closet(s)
- Zoning
- R
- Flooring
- Carpet, Vinyl
- Appliances
- Electric Oven, Built-In Microwave, Dishwasher
- Heating
- Electric, Forced Air
- Air Conditioning
- Central Air
- Levels
- Two
- Roof
- Composition
- Foundation
- Slab
- Parking Features
- Attached, Paved, Garage
- Garage Spaces
- 2
- Elementary School
- Red Oak
- Middle School
- Red Oak
- High School
- Northern Nash
Mortgage Calculator
Listing courtesy of WJH Brokerage NC LLC.