1589 Carl Stephens Rd, Clarendon, NC 28432
- $329,900
- 3
- BD
- 2
- BA
- 1,852
- SqFt






- List Price
- $329,900
- Status
- ACTIVE
- Days on Market
- 36
- MLS#
- 100596206
- Subtype
- Residential
- Year Built
- 1962
- Bedrooms
- 3
- Bathrooms
- 2
- Full Baths
- 2
- Living Area
- 1,852
- Lot Size
- 77,972
- Acres
- 1.79
- Subdivision
- Not In Subdivision
- Neighborhood
- Not In Subdivision
Property Description
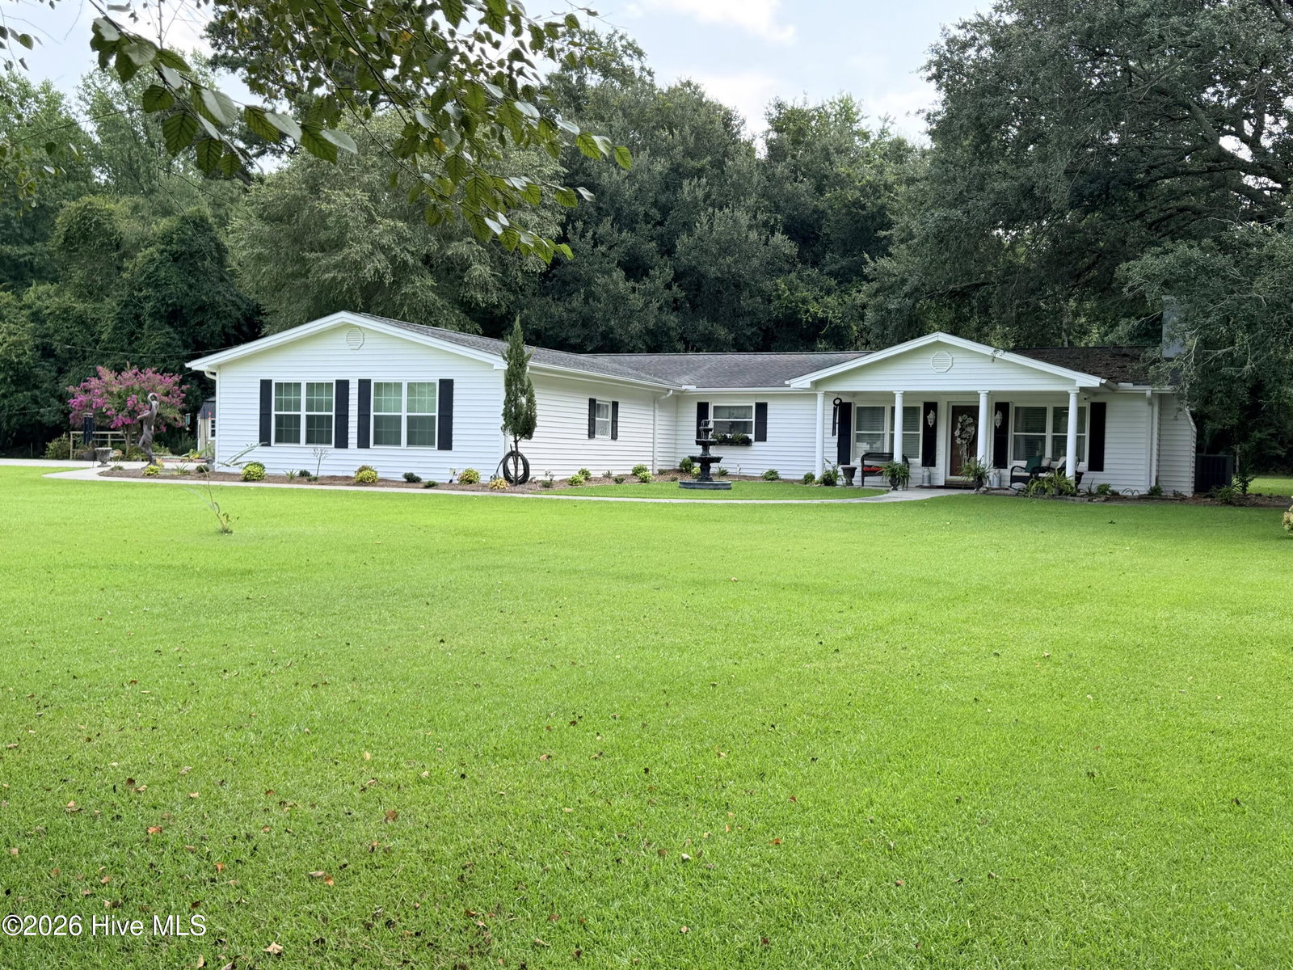
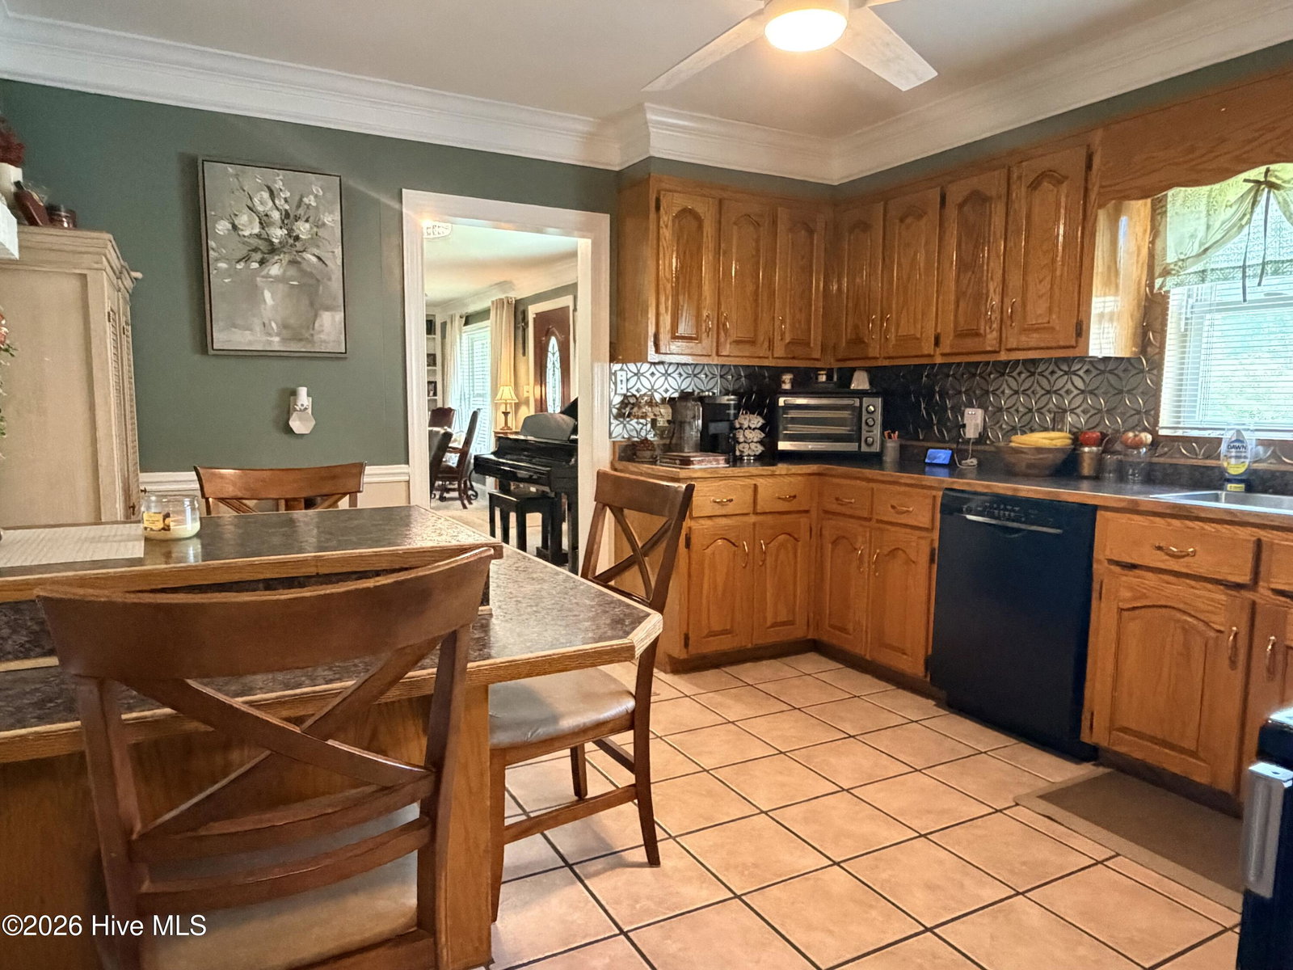
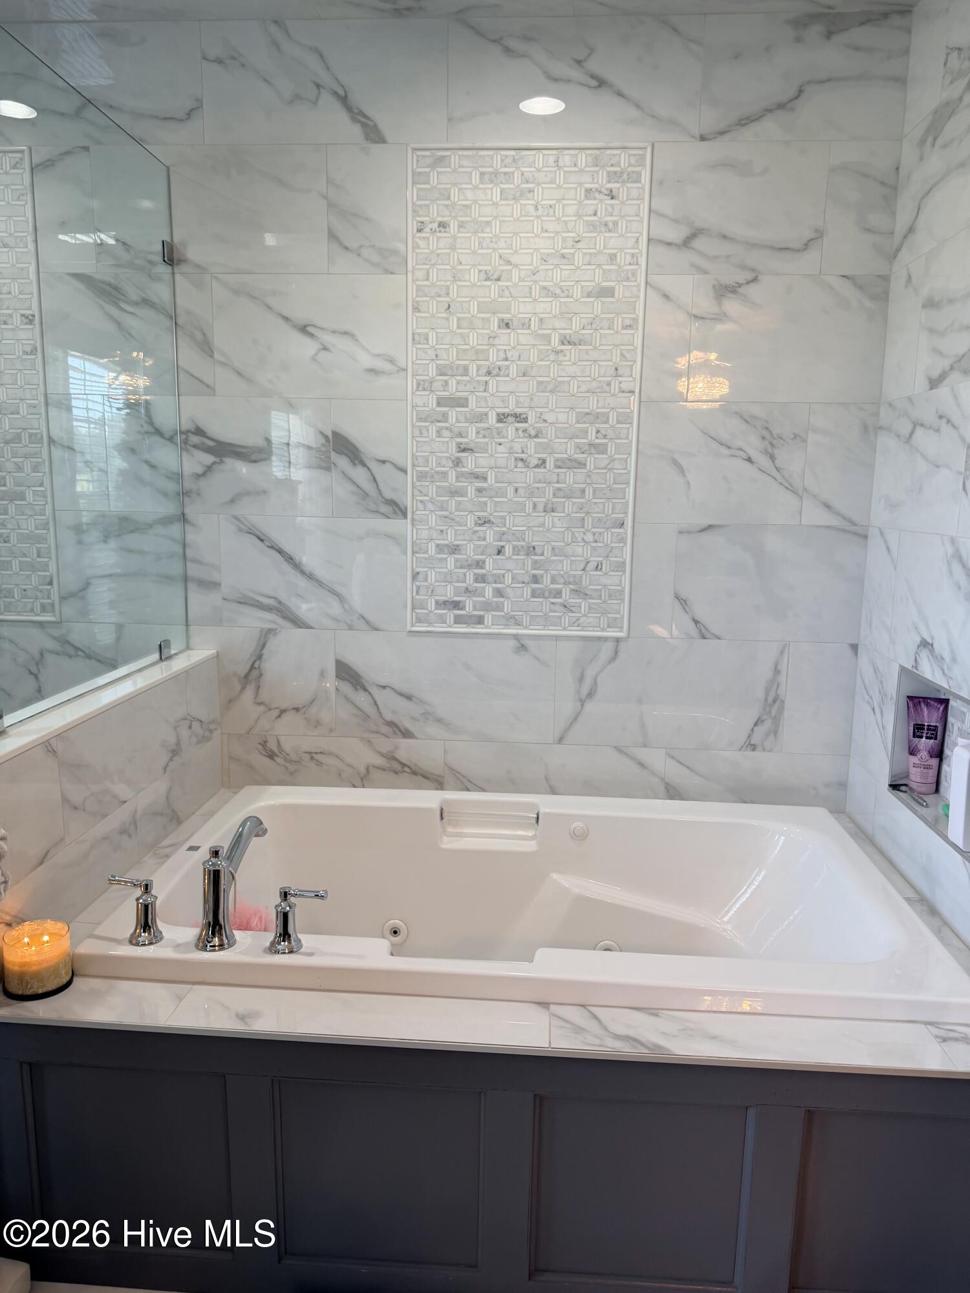
Charming 3-bedroom, 2-bath home nestled on 1.79 acres in the peaceful Clarendon community. Set back from the main road, this property offers plenty of privacy and a serene country setting. The beautifully maintained yard features grand, mature oak trees, a spacious patio, greenhouse, and storage shed--creating the perfect place to relax and enjoy the outdoors. This well-maintained home is move-in ready and offers a recently updated, spacious primary suite complete with a walk-in shower, double vanity, separate water closet, and jetted tub. The inviting living room features a fireplace with gas logs and built-in shelving, adding warmth and character to the space. Additional highlights include an oversized two-car garage and ample concrete parking for family and guests. A wonderful opportunity to enjoy peaceful country living with plenty of room to spread out and make this property your own!
/u.realgeeks.media/annymontenegro/Color_logo_with_background.png)
Additional Information
- Amenities
- None
- Interior Features
- Walk-In Closet(s), Walk-In Shower, Gas Logs, Walk-In Closet(s)
- Zoning
- GU
- Flooring
- Carpet, Tile
- Heating
- Propane, Heat Pump, Electric, Forced Air
- Air Conditioning
- Heat Pump
- Levels
- One
- Roof
- Shingle
- Foundation
- Slab
- Parking Features
- Garage Faces Side, Attached, Paved, Garage Door Opener, On Site, Garage
- Garage Spaces
- 2
- Elementary School
- Williams Township Elementary
- Middle School
- Williams Township
- High School
- South Columbus High
Mortgage Calculator
Listing courtesy of Hilton Auction & Realty Inc-Whiteville.