130 Weyview Gdns, Pooler, GA 31322
- $425,000
- 5
- BD
- 4
- BA
- 2,449
- SqFt








- Sold Price
- $425,000
- List Price
- $413,258
- Status
- CLOSED
- Days on Market
- 78
- Closing Date
- Oct 16, 2025
- MLS#
- SA335475
- Subtype
- Residential
- Style
- Traditional
- New Construction
- Yes
- Year Built
- 2025
- Bedrooms
- 5
- Bathrooms
- 4
- Full Baths
- 3
- Half Baths
- 1
- Living Area
- 2,449
- Lot Size
- 7,841
- Acres
- 0.18
- Subdivision
- Savannah Quarters
- Neighborhood
- Savannah Quarters
Property Description
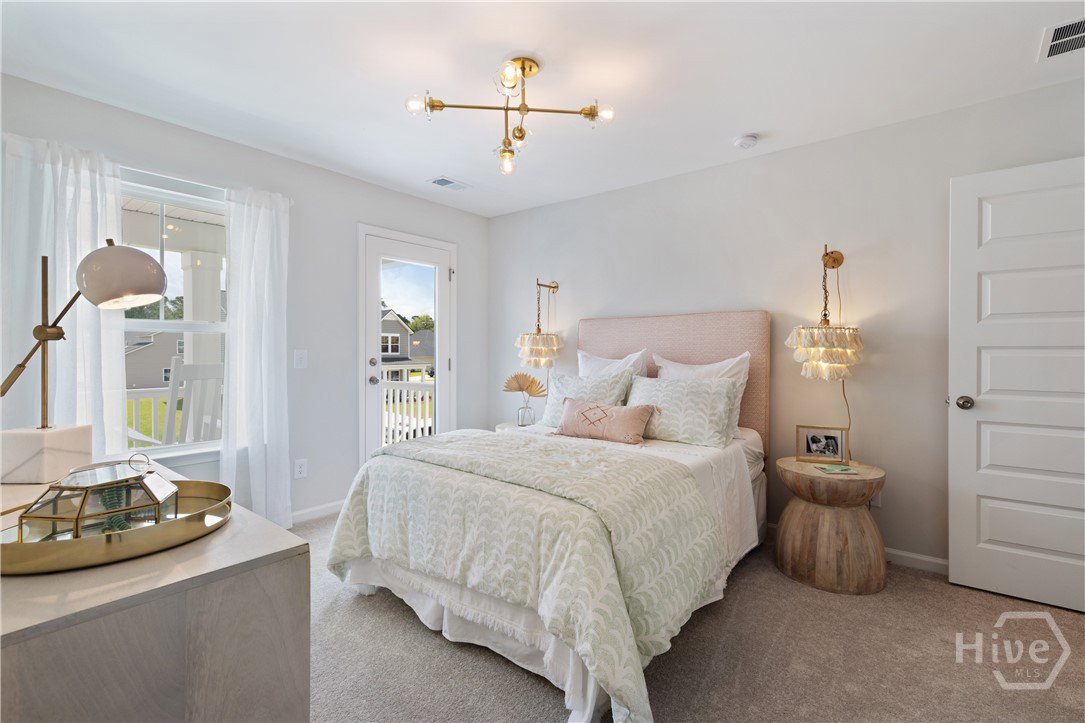
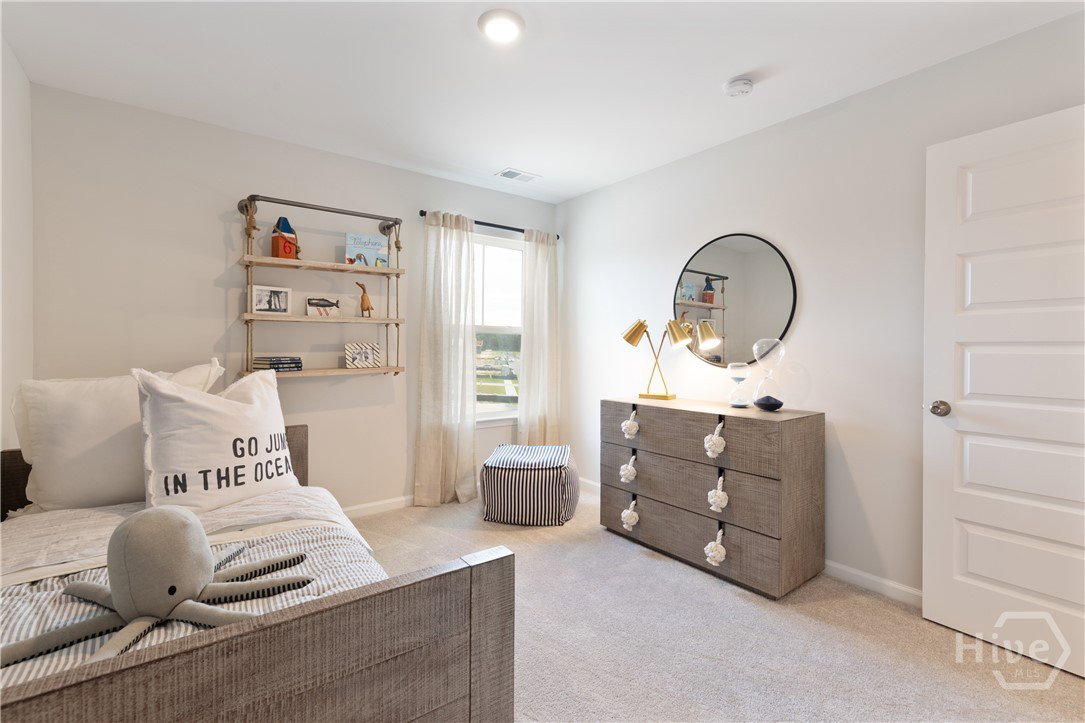
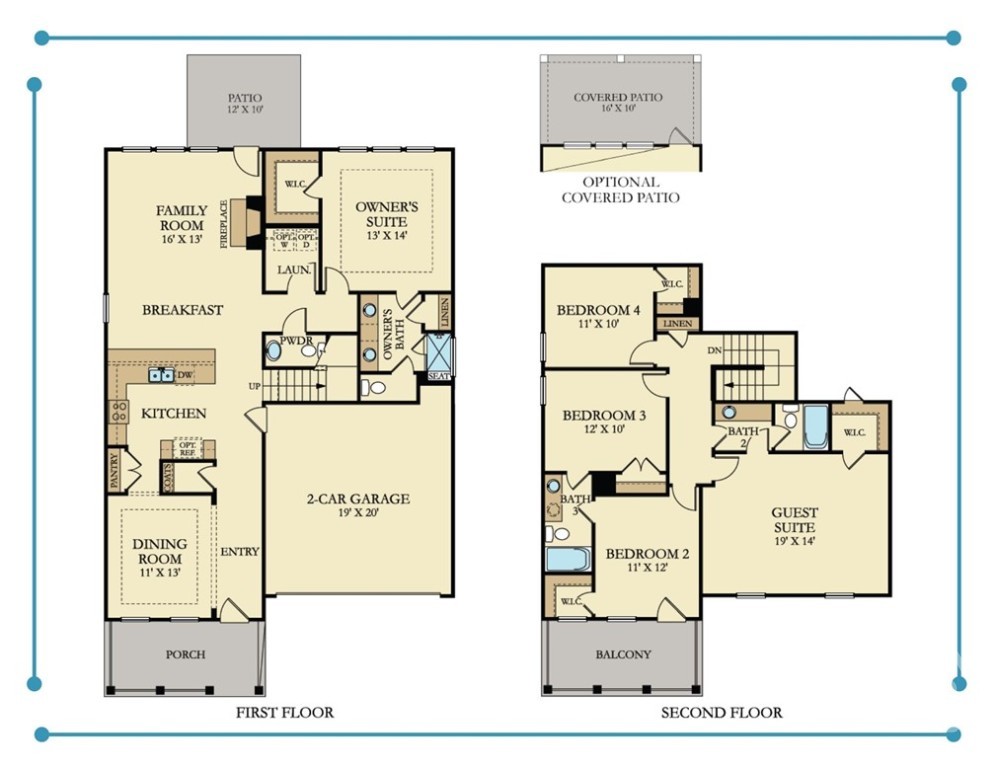
The Kensington is a spacious two-story home that features a formal dining room and an open concept living area, kitchen island with quartz countertops and breakfast area with access to the covered patio for outdoor entertaining. Also on the first floor is the owner’s suite, situated away from the rest of the bedrooms for maximum privacy. Upstairs are four bedrooms, including a balcony and a spacious guest suite that can be turned into another common area. Estimated Completion October 2025. *Photos are for illustrative purposes only.
/u.realgeeks.media/annymontenegro/Color_logo_with_background.png)
Additional Information
- Interior Features
- Breakfast Area, Tray Ceiling(s), Double Vanity, Entrance Foyer, High Ceilings, Kitchen Island, Primary Downstairs, Primary Suite, Other, Pantry, Attic Stairs Pulldown, Recessed Lighting, Other, Separate Shower, Fireplace(s), Programmable Thermostat
- Exterior Features
- Balcony
- HOA Fee
- $1,820
- Property Description
- Traditional
- Appliances
- Some Electric Appliances, Dishwasher, Electric Water Heater, Disposal, Microwave, Oven, Plumbed For Ice Maker, Range, Self Cleaning Oven
- Heating
- Electric, Heat Pump, Zoned
- Air Conditioning
- Electric, Heat Pump, Zoned
- Roof
- Asphalt, Ridge Vents
- Foundation
- Slab
- Parking Features
- Attached, Garage Door Opener, Kitchen Level
- Garage Spaces
- 2
- Elementary School
- West Chatham
- Middle School
- West Chatham
- High School
- New Hampstead
- View
- Trees/Woods
Mortgage Calculator
Listing courtesy of Realty One Group Inclusion. Selling Office: eXp Realty LLC.