991 Holly Rd, Lakeview, NC 28350
- $386,037
- 3
- BD
- 3
- BA
- 1,538
- SqFt




- List Price
- $386,037
- Status
- ACTIVE
- Days on Market
- 64
- Price Change
- ▼ $1 1784833483
- MLS#
- 100589195
- Subtype
- Residential
- New Construction
- Yes
- Year Built
- 2026
- Bedrooms
- 3
- Bathrooms
- 3
- Full Baths
- 2
- Half Baths
- 1
- Living Area
- 1,538
- Lot Size
- 6,000
- Acres
- 0.14
- Subdivision
- Not In Subdivision
- Neighborhood
- Not In Subdivision
Property Description
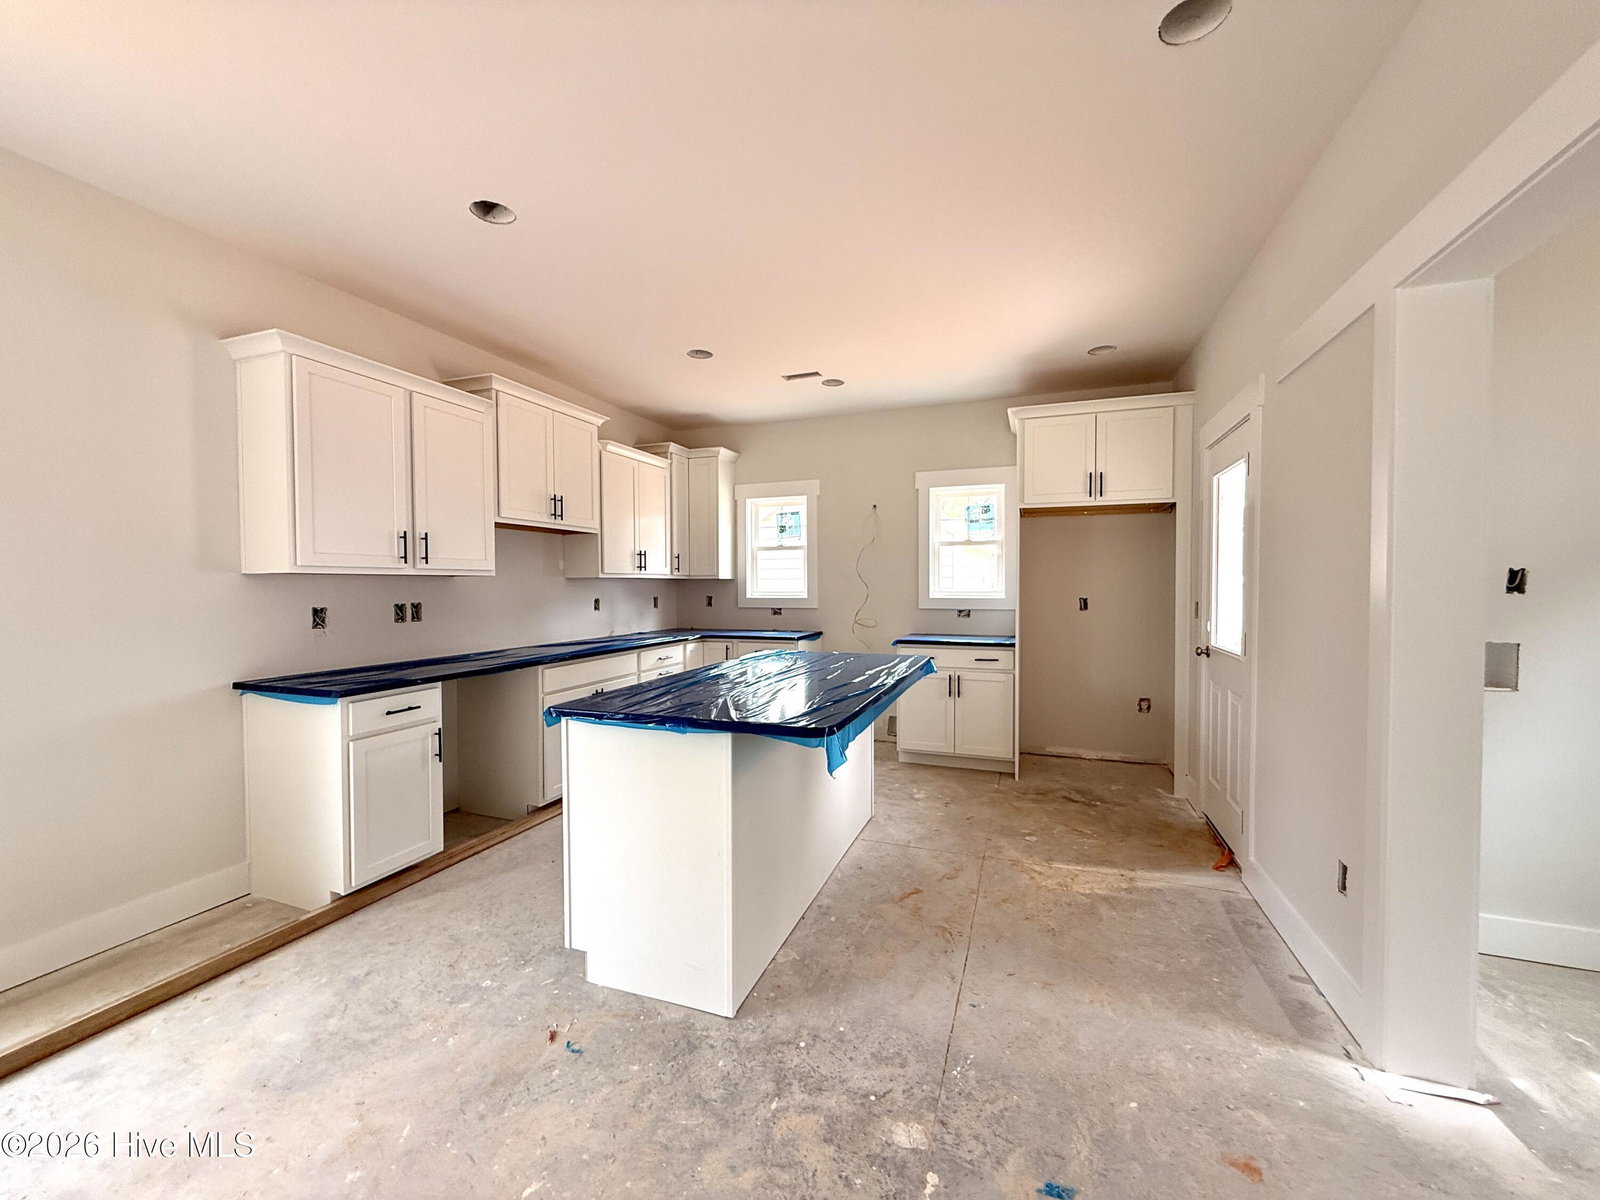
Introducing the Abelia, a beautifully crafted custom cottage built by trusted builder, Legacy Homes. The Abelia offers charming design with quality construction. This custom 2-story cottage is 1,538 SF with an open, airy floor plan. The spacious Great Room features a propane fireplace and flows seamlessly into a well-appointed kitchen featuring granite countertops, tiled backsplash, a spacious island, and stainless appliance package with gas range. All bedrooms are upstairs and feature vaulted ceilings. The Master Suite invites relaxation with the vaulted ceiling and ample natural sunlight. A sliding barn door opens to the Master Bath featuring dual-sink vanity and walk-in shower. This home also features a tankless propane water heater, so no running out of hot water! Two more bedrooms and a full bathroom are upstairs, which also features a convenient laundry shoot directly to the Laundry Room below. Outside you'll have a covered back porch to enjoy year-round, as well as a detached single-car garage rounding out this charming cottage! Situated in a quiet part of town with no HOA, this home provides peaceful living with a quick commute to Fort Bragg, Pinehurst, and Southern Pines. Enjoy easy access to world-renowned Pinehurst golf, charming downtown shops, dining, and events, and all the lifestyle amenities the Sandhills area has to offer.
/u.realgeeks.media/annymontenegro/Color_logo_with_background.png)
Additional Information
- Interior Features
- Walk-In Closet(s), Vaulted/Cathedral Ceilings, High Ceilings, Kitchen Island, Ceiling Fans, Pantry, Gas Logs, Walk-In Closet(s)
- Zoning
- RA-20
- Flooring
- Vinyl, Carpet, Tile
- Appliances
- Built-In Microwave, Disposal, Dishwasher, Water Heater, Gas Range
- Heating
- Propane, Electric, Heat Pump
- Air Conditioning
- Central Air
- Levels
- Two
- Roof
- Architectural
- Foundation
- Slab
- Parking Features
- Detached, Paved, Garage Door Opener, Other, Enclosed
- Garage Spaces
- 1
- School District
- Moore County Schools
- Elementary School
- McDeeds Creek Elementary
- Middle School
- Crain's Creek Middle
- High School
- Union Pines High
- View
- Other
Mortgage Calculator
Listing courtesy of Everything Pines Partners LLC.