117 Wilson St, Erwin, NC 28339
- $269,900
- 4
- BD
- 3
- BA
- 1,553
- SqFt






- List Price
- $269,900
- Status
- ACTIVE
- Days on Market
- 14
- MLS#
- 100601137
- Subtype
- Residential
- New Construction
- Yes
- Year Built
- 2026
- Bedrooms
- 4
- Bathrooms
- 3
- Full Baths
- 2
- Half Baths
- 1
- Living Area
- 1,553
- Lot Size
- 6,534
- Acres
- 0.15
- Subdivision
- Not In Subdivision
- Neighborhood
- Not In Subdivision
Property Description
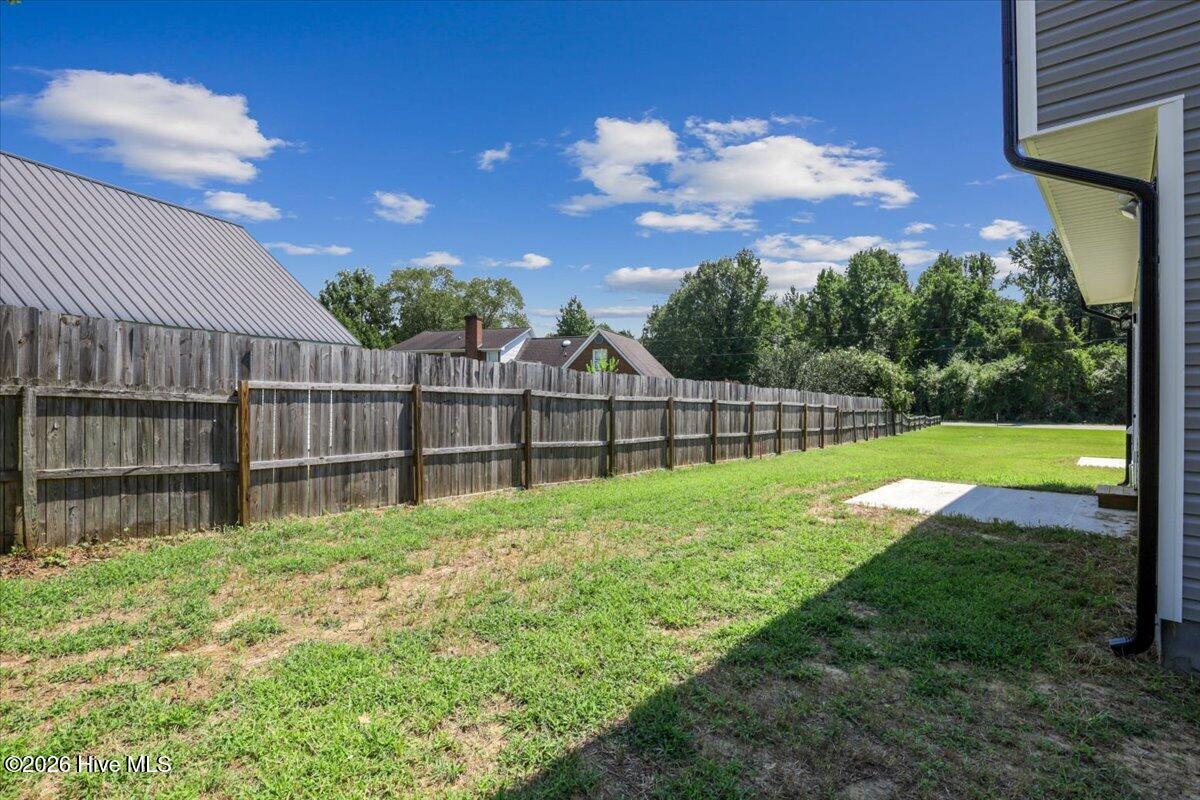
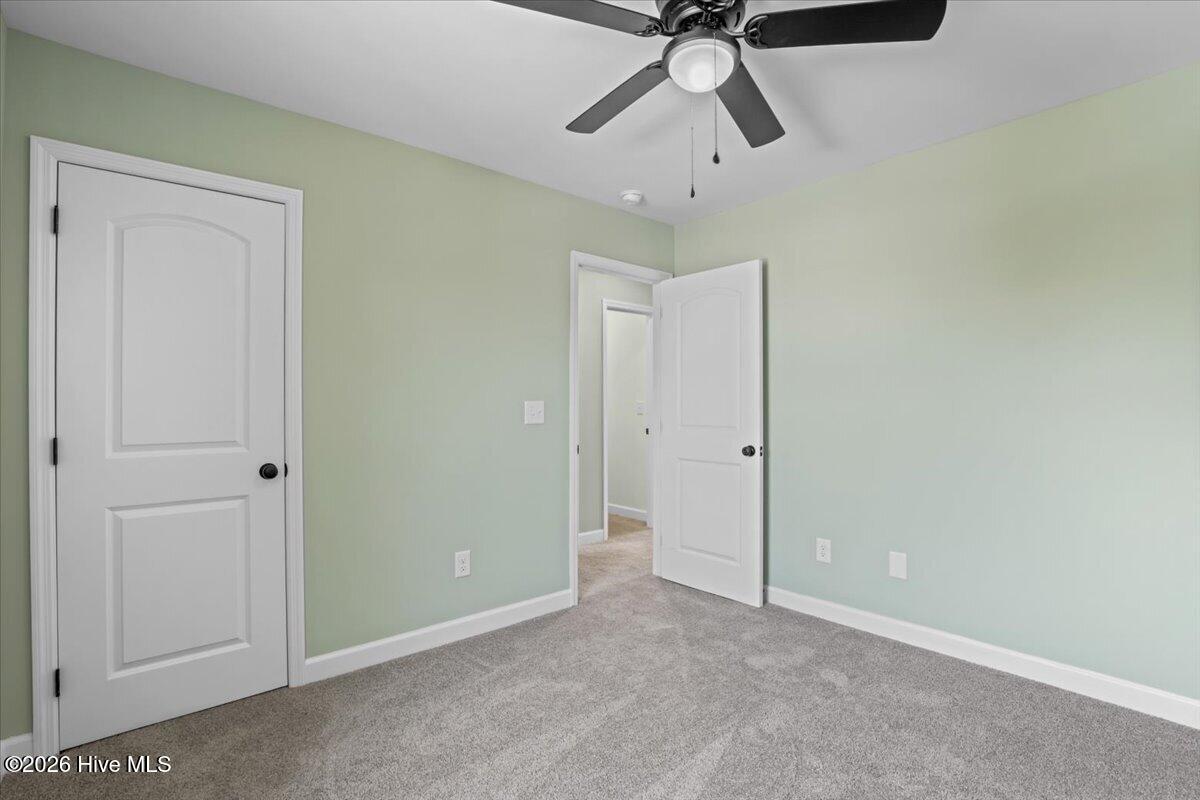
$10,000 BUILDER INCENTIVE! Welcome to 117 Wilson St in Erwin, a brand-new 4-bedroom, 2.5-bath home offering modern finishes, an open-concept floor plan, and convenient access to I-40 and I-95. The main living areas feature laminate flooring and an open layout connecting the kitchen, dining, and living spaces. The kitchen features granite countertops, tile backsplash, soft-close cabinets, and brand-new stainless steel appliances. The spacious primary suite includes a walk-in closet, dual vanity, and tub/shower combination. Three additional bedrooms provide ample space and storage. Additional features include a separate laundry room, wood shelving in the closets, one-car garage, sodded front yard, and rear grilling patio. With no HOA and convenient access to I-40 & I-95 and surrounding communities, shopping, dining, and everyday amenities, this move-in-ready new construction home offers an excellent opportunity for buyers looking for quality and convenience. Make your next move, your best move!
/u.realgeeks.media/annymontenegro/Color_logo_with_background.png)
Additional Information
- Interior Features
- Walk-In Closet(s), High Ceilings, Walk-In Closet(s)
- Zoning
- R6
- Heating
- Electric, Forced Air, Heat Pump
- Air Conditioning
- Central Air, Ceiling Fan(s)
- Levels
- Two
- Roof
- Shingle
- Foundation
- Slab
- Parking Features
- Paved, Garage
- Garage Spaces
- 2
- Elementary School
- Erwin Elementary School
- Middle School
- Coats-Erwin Middle School
- High School
- Triton
- View
- Other
Mortgage Calculator
Listing courtesy of EXP Realty LLC - C.