814 Cape Fear Blvd, Carolina Beach, NC 28428
- $750,000
- 3
- BD
- 2
- BA
- 1,766
- SqFt






- List Price
- $750,000
- Status
- ACTIVE
- Days on Market
- 37
- MLS#
- 100596087
- Subtype
- Residential
- Year Built
- 1973
- Bedrooms
- 3
- Bathrooms
- 2
- Full Baths
- 2
- Living Area
- 1,766
- Lot Size
- 18,731
- Acres
- 0.43
- Subdivision
- Not In Subdivision
- Neighborhood
- Not In Subdivision
Property Description
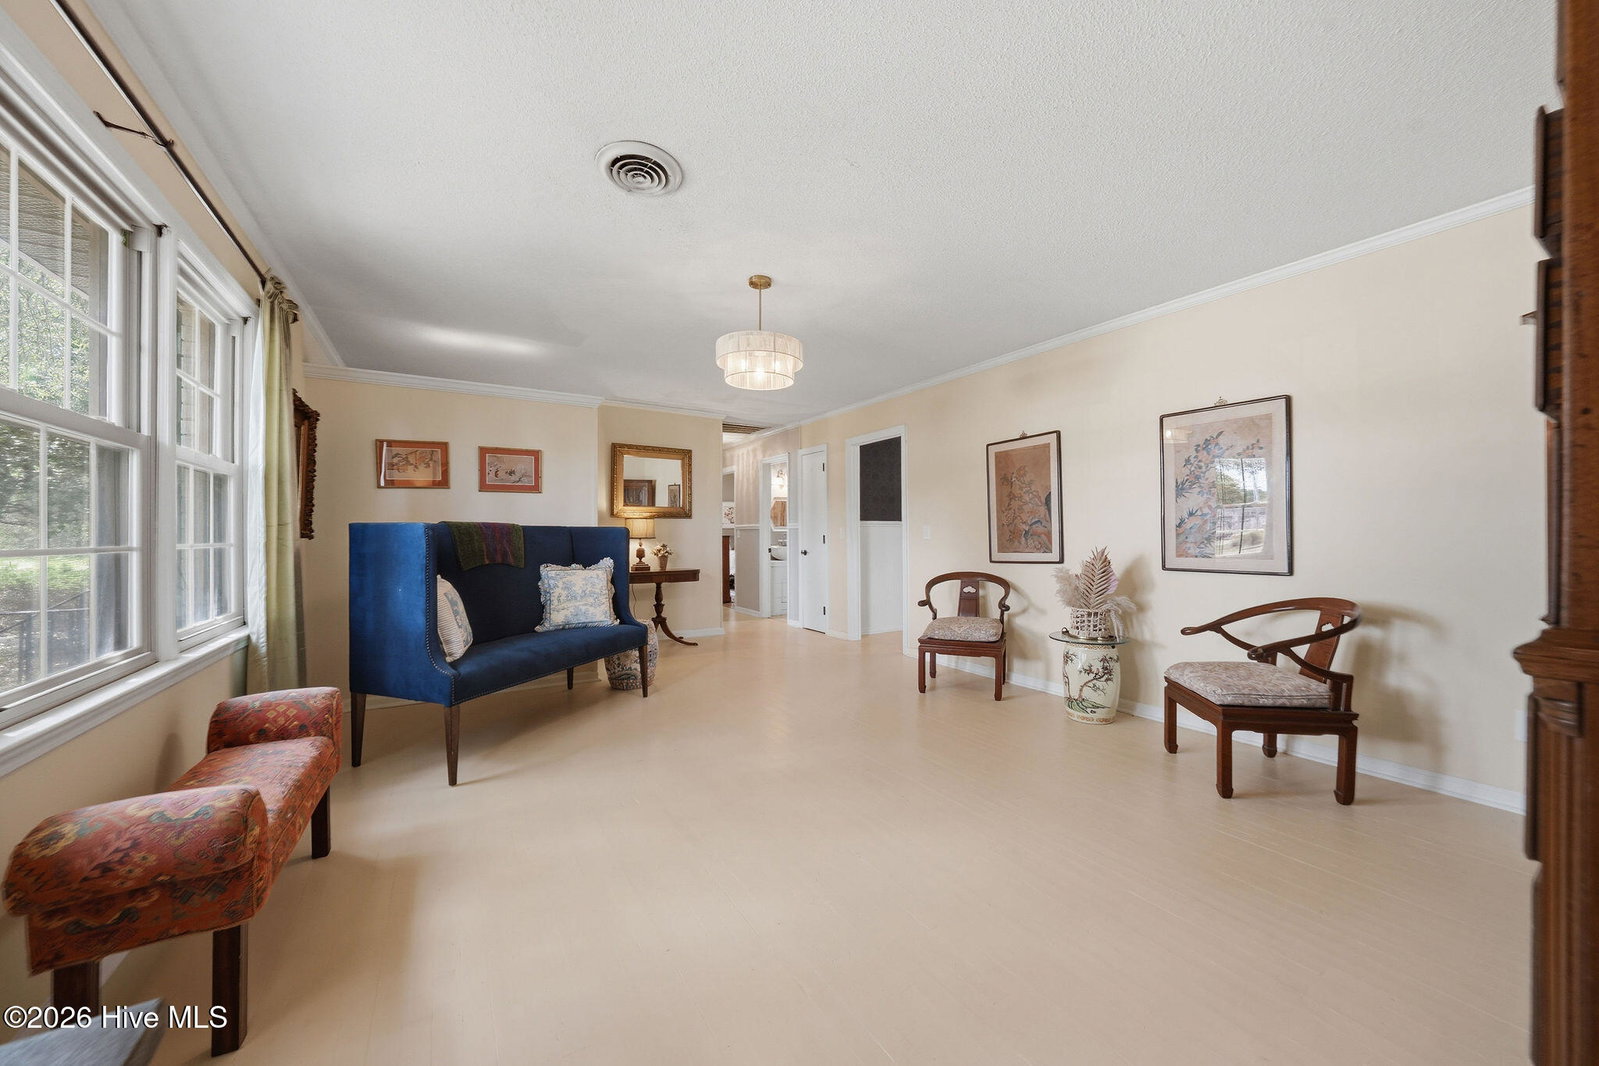
Turn-key, well-maintained home provides the opportunity to enjoy now while considering future plans. Rare oversized .43 acre lot (120' x 150'). Unique flexibility to subdivide prior to closing or buyer can hold and subdivide later. The seller is willing to pursue subdivision prior to closing, or a buyer can purchase the property as-is and explore subdivision at a later date. An initial recombination/subdivision proposal has been submitted to the Town of Carolina Beach for review. Recombination will require removal of the existing garage and shed and is subject to final TOCB approval. R-3 residential zoning may offer potential for certain home-based business uses, subject to Town of Carolina Beach zoning requirements and approval. Buyer to verify permitted uses with the Town.
/u.realgeeks.media/annymontenegro/Color_logo_with_background.png)
Additional Information
- Amenities
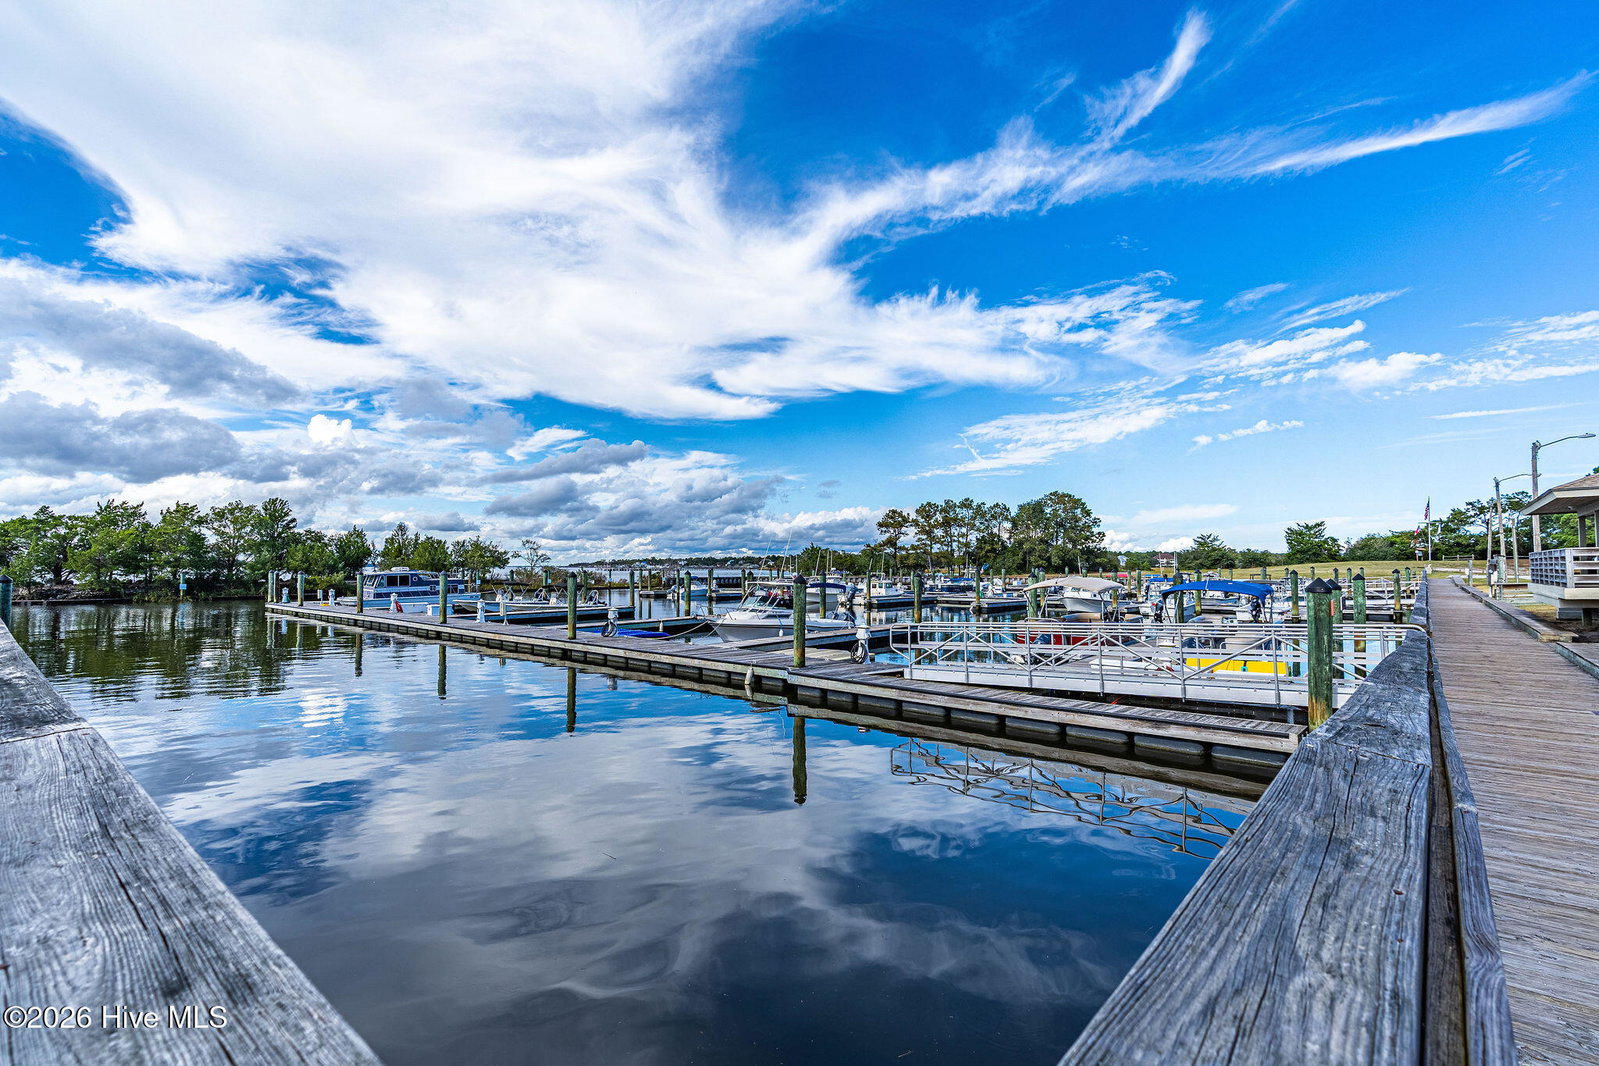
- Private Golf Carts Allowed, Recreation Nearby
- Interior Features
- Master Downstairs, Ceiling Fans, Walk-In Shower, Eat-In Kitchen
- Exterior Features
- Outdoor Shower
- Zoning
- R-3
- Flooring
- Laminate, Tile, Wood
- Appliances
- Built-In Microwave, Washer, Refrigerator, Dryer, Dishwasher, Gas Range
- Heating
- Heat Pump, Electric, Forced Air
- Air Conditioning
- Central Air, Heat Pump
- Levels
- One
- Roof
- Architectural
- Foundation
- Crawl Space
- Parking Features
- Circular Driveway, Paved, Off Street, On Site, Garage
- Garage Spaces
- 2
- School District
- New Hanover
- Elementary School
- Carolina Beach
- Middle School
- Murray
- High School
- Ashley
- View
- Other
Mortgage Calculator
Listing courtesy of Lantern Room Realty LLC.