121 Storey Rd Unit # A, Murfreesboro, NC 27855
- $175,000
- 2
- BD
- 2
- BA
- 1,046
- SqFt






- List Price
- $175,000
- Status
- ACTIVE
- Days on Market
- 38
- MLS#
- 100595813
- Subtype
- Residential
- Year Built
- 1946
- Bedrooms
- 2
- Bathrooms
- 2
- Full Baths
- 2
- Living Area
- 1,046
- Lot Size
- 87,120
- Acres
- 2
- Subdivision
- Not In Subdivision
- Neighborhood
- Not In Subdivision
Property Description
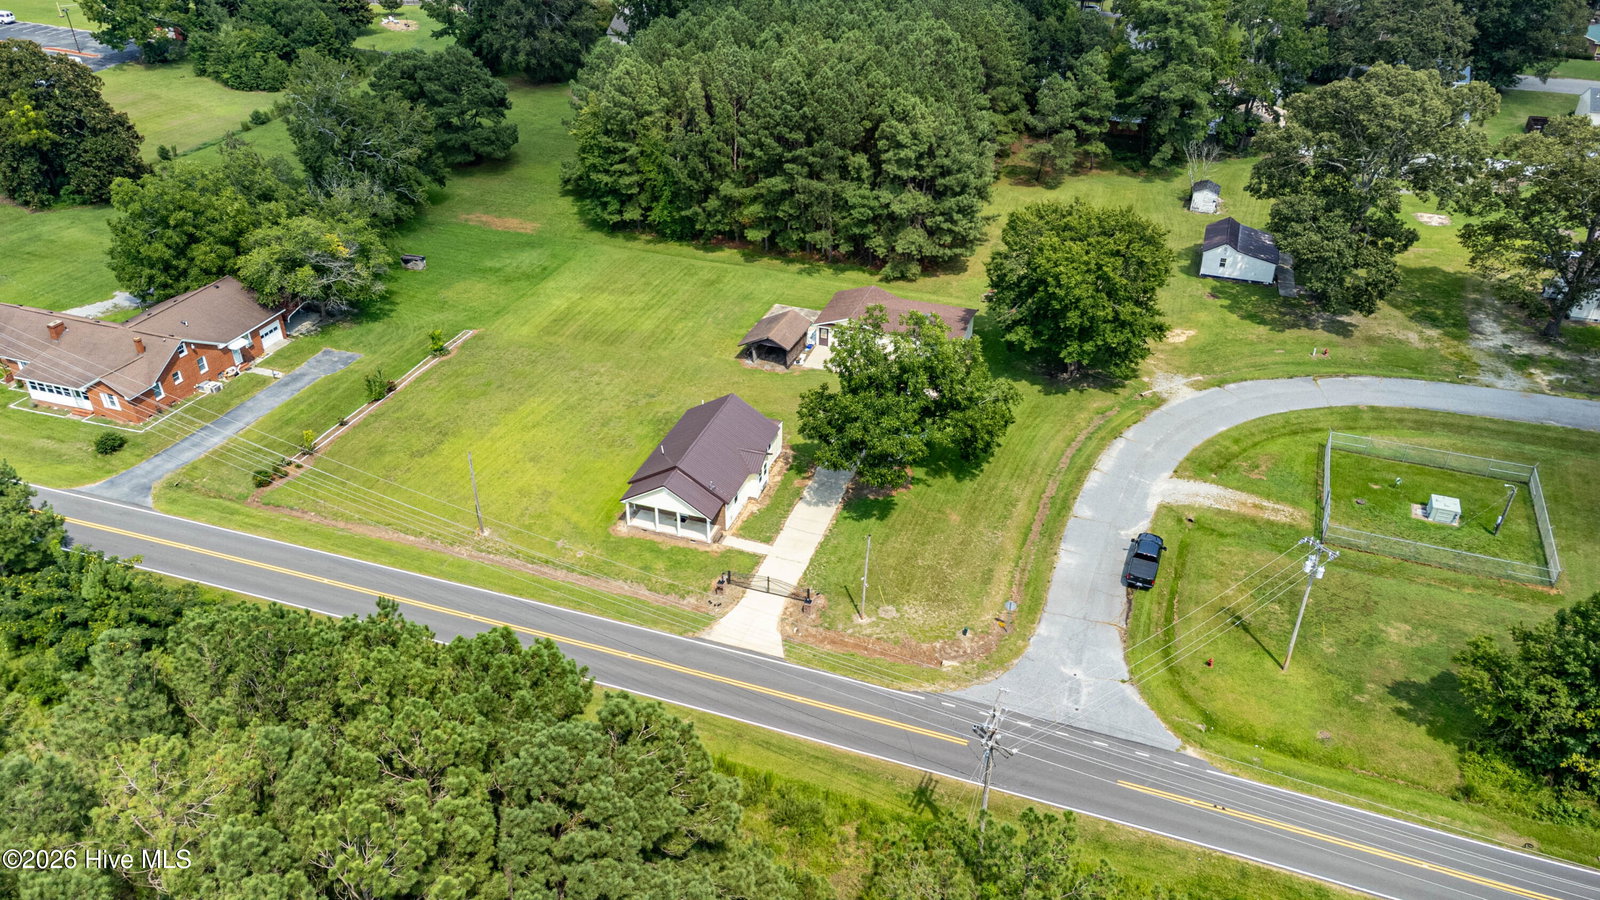
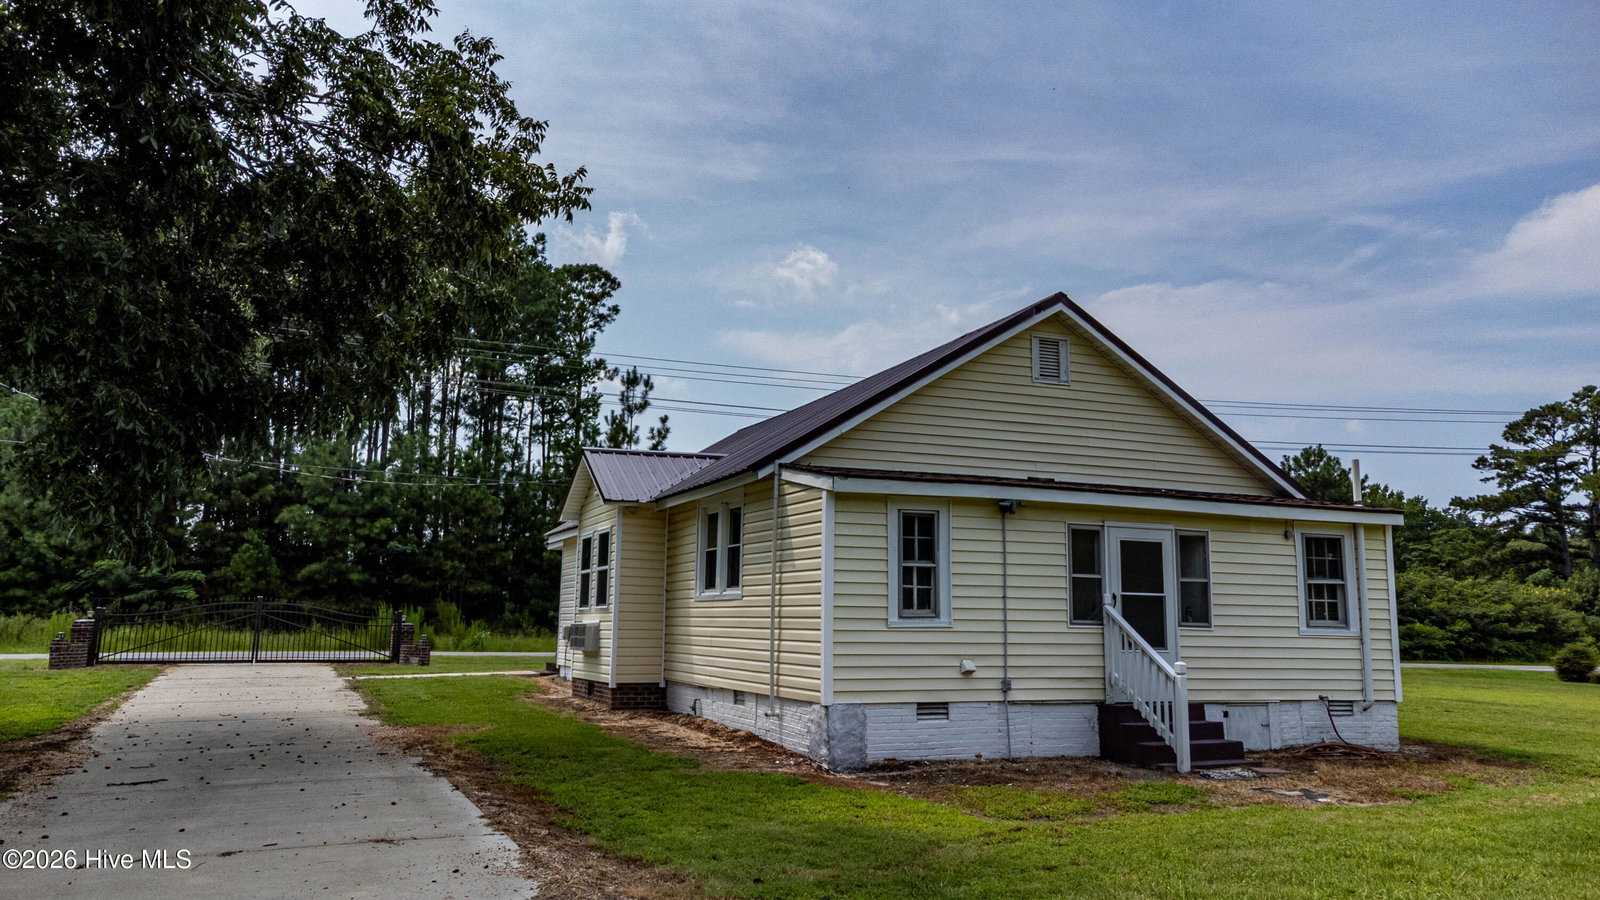
Welcome to this charming 1946-built home offering the perfect blend of country living, comfortable living spaces, and convenient access to town. Featuring 2 bedrooms and 2 bathrooms, each bedroom enjoys the privacy and convenience of its own attached bathroom. Inside, the inviting living room features a gas fireplace, creating a warm and welcoming gathering space. A formal dining room connects to the generously sized kitchen, which features updated appliances and plenty of room for everyday meals or entertaining. A dedicated laundry room adds valuable convenience and functionality. Outside, the property truly shines. A concrete driveway with entry gates leads to the home and spacious garage. The large garage features a durable concrete floor, while exterior concrete pads provide additional space for parking, storage, or projects. An additional pad is ready for another outbuilding, offering plenty of flexibility for future use. An additional parcel expands the property to approximately 2 acres, providing ample room to enjoy the outdoors and the peace and privacy of a larger lot. Enjoy the best of both worlds with a country setting just minutes from everyday conveniences. Food Lion is within walking distance, while downtown Murfreesboro is only a few blocks farther. Explore local antique shops, restaurants, the museum, visitor welcoming center, and the area's local college. The Virginia state line is also approximately a 30-minute drive away. If you're looking for a home with character, space, and a convenient location, this property offers a unique opportunity to enjoy small-town living with room to spread out.
/u.realgeeks.media/annymontenegro/Color_logo_with_background.png)
Additional Information
- Interior Features
- Walk-In Closet(s), Ceiling Fans, Gas Logs, Walk-In Closet(s)
- Zoning
- R-15
- Heating
- Fireplace, Electric
- Air Conditioning
- Window/Wall
- Levels
- One
- Roof
- Metal
- Foundation
- Crawl Space
- Parking Features
- Garage Faces Front, Detached, Garage Door Opener, Off Street, Paved, Garage
- Garage Spaces
- 1
- Elementary School
- Riverview Elementary
- Middle School
- Hertford County Middle
- High School
- Hertford County High
- View
- Other
Mortgage Calculator
Listing courtesy of eXp Realty.