Share this with your friends


201-456-2051
Rawls Realty
34 Ashmont St, Savannah, GA 31407
- $365,000
- 3
- BD
- 2
- BA
- 1,851
- SqFt




- List Price
- $365,000
- Status
- ACTIVE
- Days on Market
- 59
- Price Change
- ▼ $5,000 1793402327
- MLS#
- SA363959
- Subtype
- Residential
- Style
- Ranch, Traditional
- Year Built
- 2023
- Bedrooms
- 3
- Bathrooms
- 2
- Full Baths
- 2
- Living Area
- 1,851
- Lot Size
- 6,011
- Acres
- 0.14
- Subdivision
- Brookline
- Neighborhood
- Brookline
Property Description
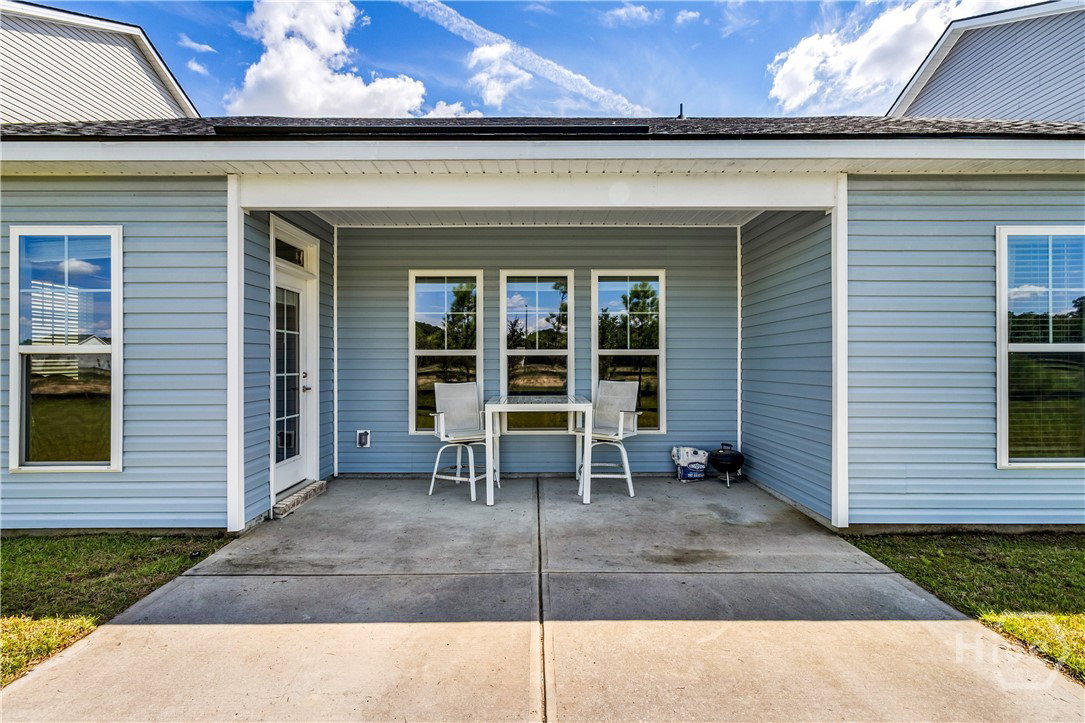
Skip the wait and build costs of new construction to make this your home before the end of the year!! This better-than-new home is move-in ready and styled to impress. Like open space?? These Soaring ceilings in the main living area make a striking first impression, and the open layout flows into the dining area and kitchen, so gatherings never feel crowded. The primary suite is a true retreat, with a private en suite bath. Two generously sized secondary bedrooms give you room for guests, a home office, or a flex space. Out back, the covered patio is ready for morning coffee, weekend cookouts, and easy evenings outside. A two-car garage adds parking and storage. You’re minutes from shopping, dining, schools, and major commuter routes. Take the 3D tour now and walk through every room from your couch, then book a personal tour to see it in person before it’s gone!

Additional Information
- Interior Features
- Breakfast Area, Breakfast Area, Tray Ceiling(s), Double Vanity, Entrance Foyer, High Ceilings, Kitchen Island, Primary Downstairs, Primary Suite, Pantry, Attic Stairs Pulldown, Recessed Lighting, Split Bedroom Plan, Separate Shower, Vaulted/Cathedral Ceilings, Programmable Thermostat
- HOA Fee
- $704
- Property Description
- Ranch, Traditional
- Appliances
- Electric Water Heater
- Heating
- Central, Electric, Heat Pump
- Air Conditioning
- Central Air, Electric, Heat Pump
- Stories
- 1
- Roof
- Composition
- Foundation
- Slab
- Parking Features
- Attached, Garage Door Opener
- Garage Spaces
- 2
How much is your home worth?
...get instant property value now!
Mortgage Calculator
Listing courtesy of Keller Williams Coastal Area P.