Share this with your friends


201-456-2051
Rawls Realty
3773 Bear Grass Rd, Williamston, NC 27892
- $154,900
- 3
- BD
- 2
- BA
- 1,506
- SqFt




- List Price
- $154,900
- Status
- ACTIVE
- Days on Market
- 152
- Price Change
- ▼ $5,100 1777916931
- MLS#
- 100506345
- Subtype
- Residential
- Year Built
- 1952
- Bedrooms
- 3
- Bathrooms
- 2
- Full Baths
- 2
- Living Area
- 1,506
- Lot Size
- 20,000
- Acres
- 0.46
- Subdivision
- Not In Subdivision
- Neighborhood
- Not In Subdivision
Property Description
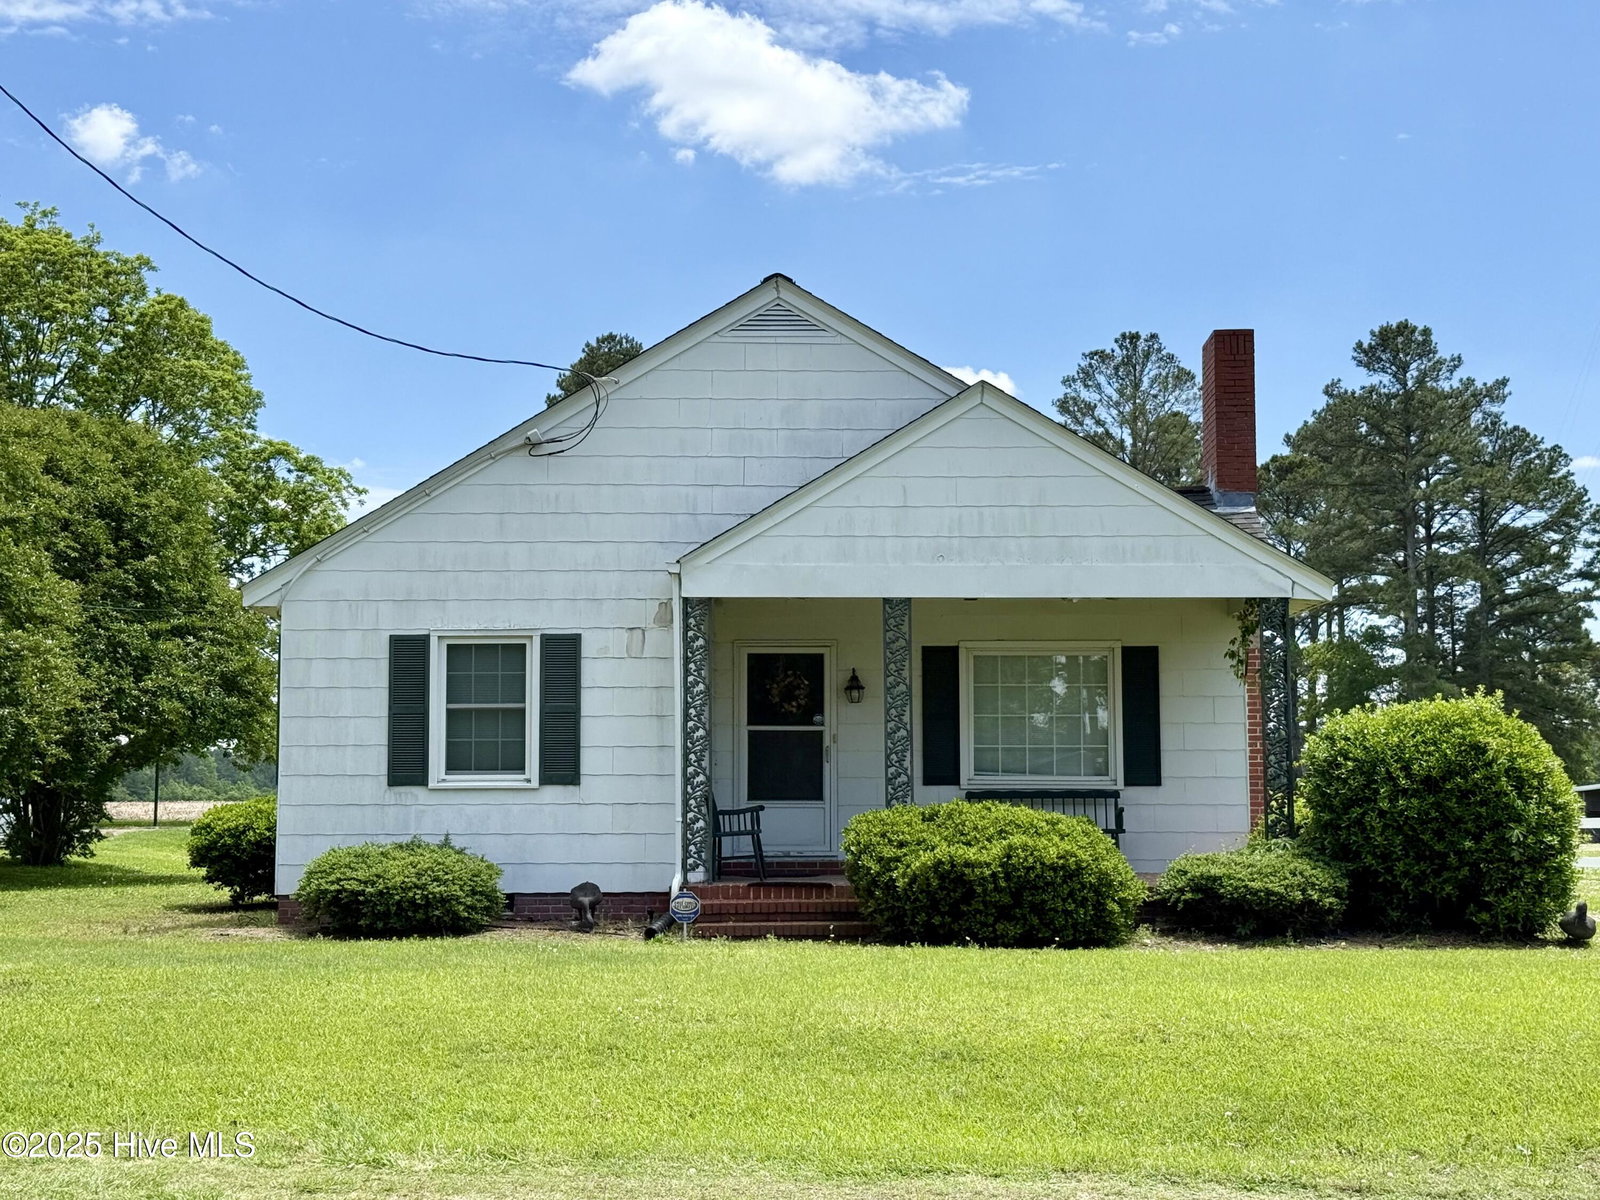
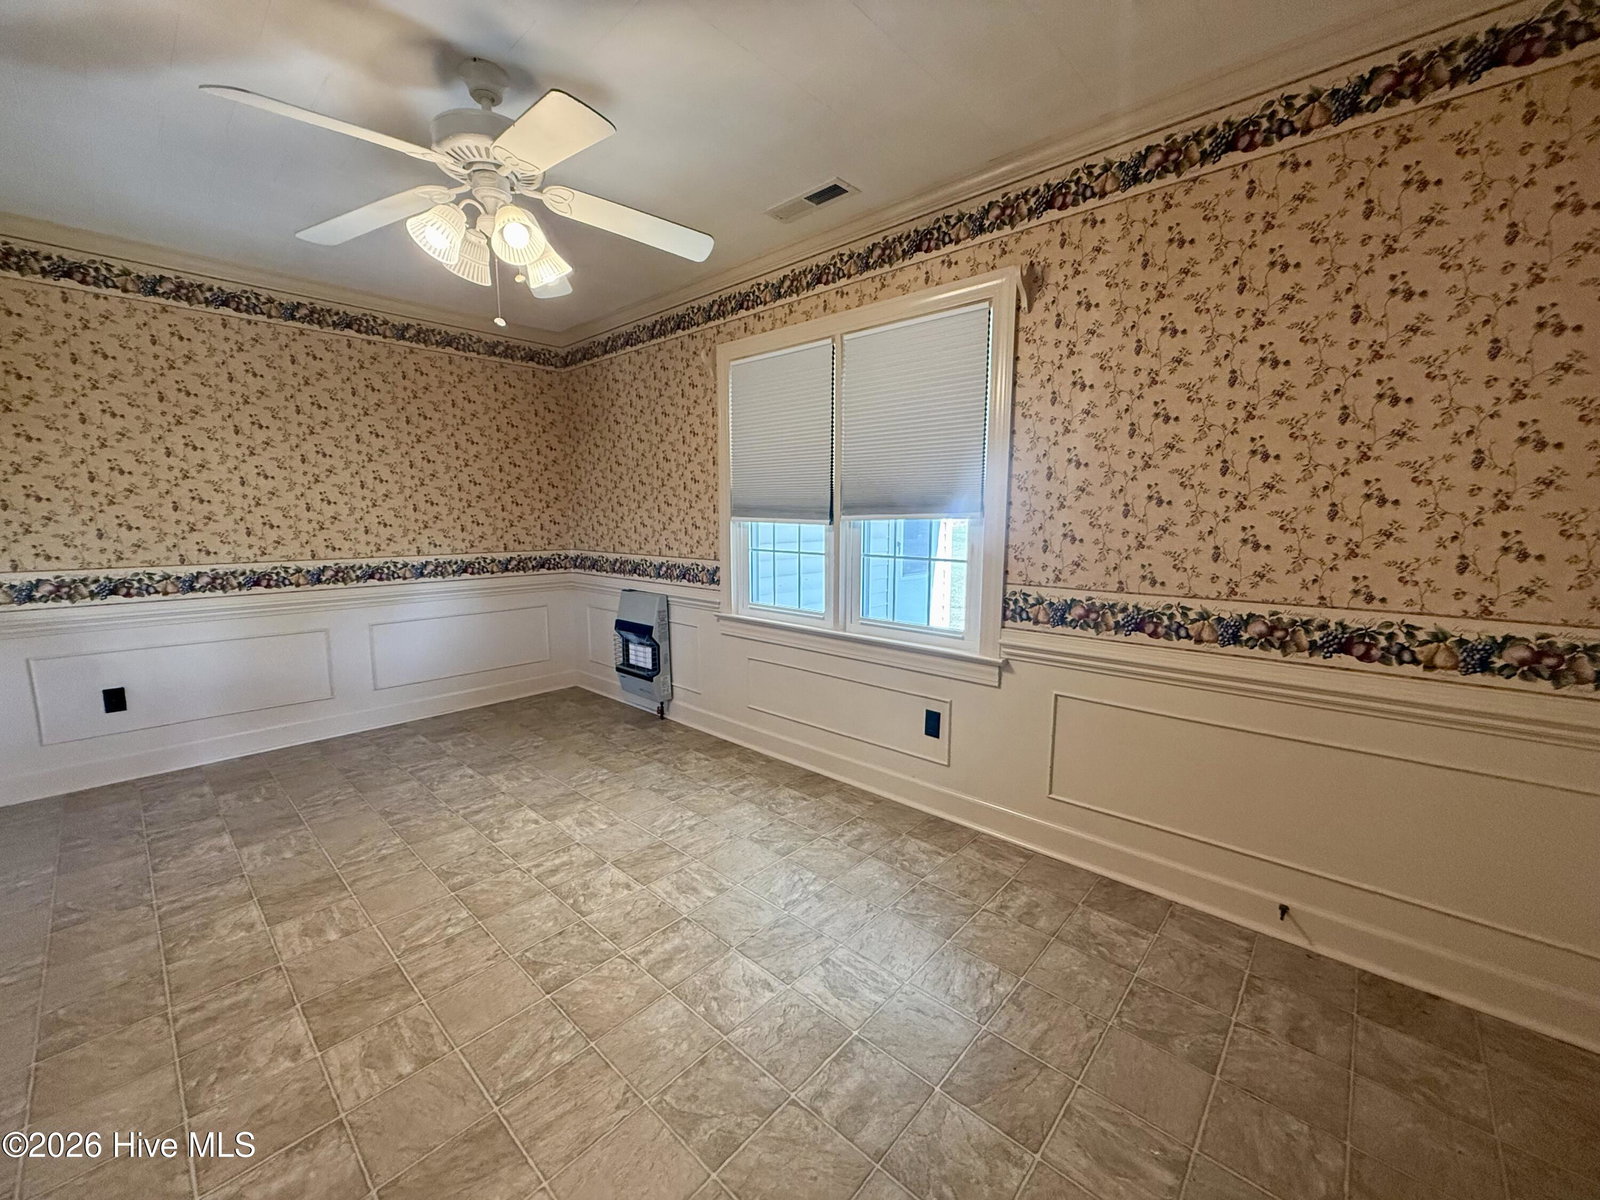
Welcome to this 3-bedroom, 2-bath home situated on nearly half an acre just outside the town of Bear Grass. Offering a functional layout, generous storage, and additional outdoor space, this property provides plenty of opportunity for buyers looking to make a home their own. Inside, the spacious dining area opens to a U-shaped kitchen with an eat-at bar, creating a comfortable space for everyday meals and gatherings. The nearby living room features a brick fireplace with provisions for gas logs, adding character and a cozy focal point to the room. Two guest bedrooms are positioned on either side of the shared hallway bathroom, which features tile flooring, a pedestal sink, and a tub/shower combination. Located toward the rear of the home, the primary bedroom offers added privacy along with an en-suite bathroom featuring a step-in shower and double closets. A dedicated laundry area and covered rear porch are also conveniently accessible near the primary suite. Storage is plentiful throughout the home with a large kitchen pantry and multiple hallway closets. Additional features include central propane heating and air conditioning and a private well. Outside, the property includes a spacious approximately 36' x 20' detached garage offering room for vehicle parking, storage, hobbies, or workshop use. The nearly half-acre setting provides additional outdoor space while maintaining convenient access to Bear Grass and surrounding areas. The home has asbestos-shingle siding. A previous home inspection also identified deterioration involving portions of the floor framing and subfloor within the crawlspace, along with elevated moisture levels. The septic system did not pass a previous inspection. Buyers and their agents are encouraged to review all available inspection reports, property disclosures, and related documentation for additional information. This property offers a combination of living space, storage, a detached garage, and renovation potential in a rural setting. Schedule a showing to explore the possibilities this Bear Grass-area home has to offer.
/u.realgeeks.media/annymontenegro/Color_logo_with_background.png)
Additional Information
- Interior Features
- Bookcases, Ceiling Fans, Pantry, Walk-In Shower, Drapes/Blinds
- Flooring
- Carpet, Tile, Vinyl
- Appliances
- Vented Exhaust Fan, Electric Oven, Washer, Refrigerator, Dryer, Dishwasher
- Heating
- Propane, Wall Furnace, Forced Air
- Air Conditioning
- Central Air, Attic Fan
- Stories
- 1
- Levels
- One
- Roof
- Architectural
- Foundation
- Brick/Mortar, Crawl Space
- Parking Features
- Detached, Off Street, On Site, Unpaved
- Garage Spaces
- 1
- Elementary School
- Rodgers Elementary
- Middle School
- Riverside
- High School
- Martin County HS
Mortgage Calculator
Listing courtesy of Sweetwater Real Estate Inc.