Share this with your friends


201-456-2051
Rawls Realty
10 Golf Dr, Pooler, GA 31322
- $580,000
- 3
- BD
- 3
- BA
- 2,167
- SqFt








- List Price
- $580,000
- Status
- ACTIVE
- Days on Market
- 215
- Price Change
- ▼ $10,000 1791600348
- MLS#
- SA350804
- Subtype
- Residential
- Year Built
- 2022
- Bedrooms
- 3
- Bathrooms
- 3
- Full Baths
- 3
- Living Area
- 2,167
- Lot Size
- 5,227
- Acres
- 0.12
- Subdivision
- Westbrook at Savannah Quarters
- Neighborhood
- Westbrook at Savannah Quarters
Property Description
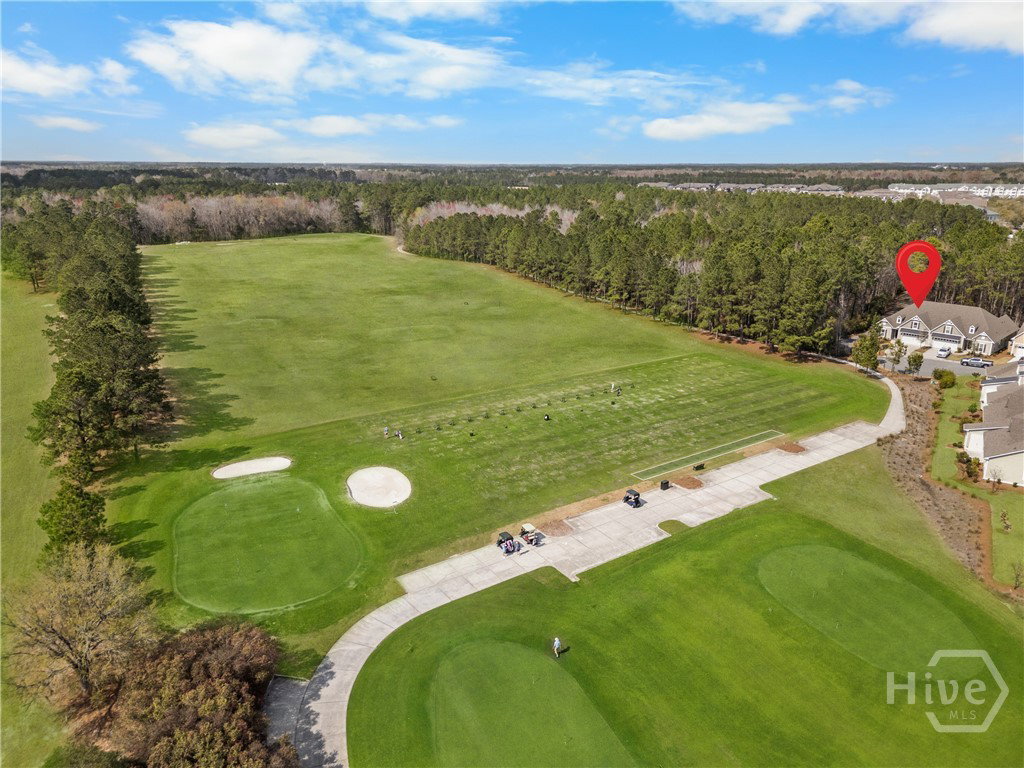
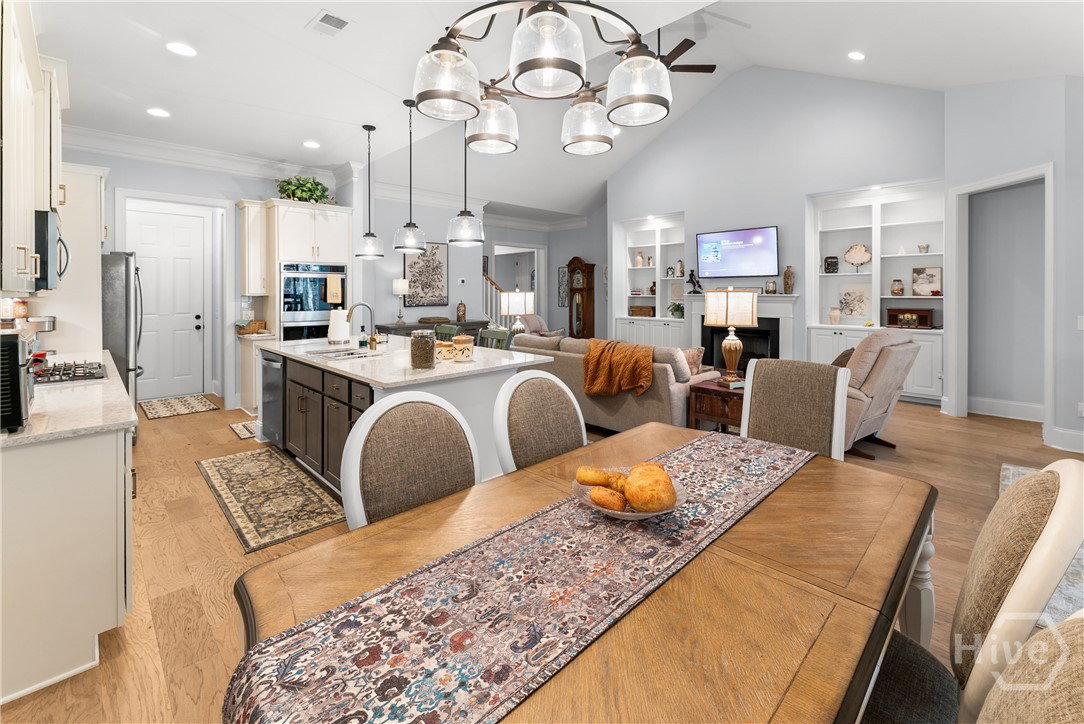
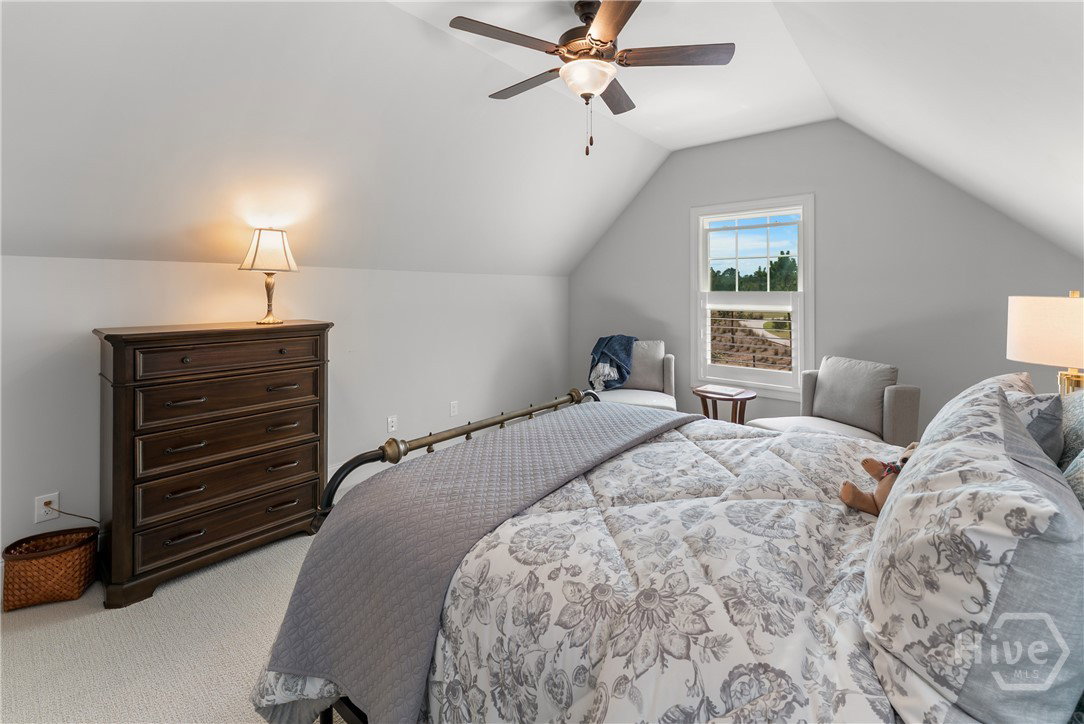
Luxury Golf Villa | End Unit | Preserve Views | Move-In Ready! Experience resort-style living in this stunning 3BR/3BA, 2167sq.ft. end-unit Golf Villa in the prestigious Westbrook at Savannah Quarters. Ideally located on a quiet cul-de-sac, this beautifully upgraded home features an open-concept floor plan, soaring ceilings, abundant natural light, and tranquil preserve views. The gourmet kitchen boasts gas cooking, double ovens, a large center island, and abundant cabinetry, flowing seamlessly into the spacious living area with a cozy gas fireplace, custom built-ins, and plantation shutters. The private primary suite features a spa-inspired bath and custom walk-in closet, while two additional bedrooms and full baths provide flexible space for guests or family. Also offers home office/study. Triple Telescopic sliders welcome you into the screened lanai overlooking the preserve for year-round enjoyment. The exceptional amenities Savannah Quarters is known for, include championship golf, clubhouse, dining, pool, fitness center, tennis, pickleball and walking trails (Golf membership options available). All this and so much more conveniently located near Pooler shopping and dining, Savannah/Hilton Head International Airport, Historic Savannah and the beaches, Gulfstream, Hyundai Meta plant, Savannah Ports with easy access to I-16 and I-95. End-unit privacy, premium upgrades, and an unbeatable lifestyle! Don't miss this exceptional opportunity!
/u.realgeeks.media/annymontenegro/Color_logo_with_background.png)
Additional Information
- Interior Features
- Attic, Breakfast Area, Tray Ceiling(s), Ceiling Fans, Double Vanity, Entrance Foyer, High Ceilings, Kitchen Island, Primary Downstairs, Pantry, Recessed Lighting, Separate Shower, Vaulted/Cathedral Ceilings, Fireplace(s), Programmable Thermostat
- HOA Fee
- $1,820
- Appliances
- Some Electric Appliances, Some Gas Appliances, Cooktop, Double Oven, Dishwasher, Electric Water Heater, Disposal, Microwave, Plumbed For Ice Maker, Dryer, Refrigerator, Washer
- Heating
- Central, Electric, Heat Pump
- Air Conditioning
- Central Air, Electric, Heat Pump
- Roof
- Asphalt
- Foundation
- Concrete Perimeter, Slab
- Parking Features
- Attached, Garage Door Opener, Kitchen Level, Off Street
- Garage Spaces
- 2
- View
- Trees/Woods
Mortgage Calculator
Listing courtesy of Serhant Georgia LLC.