Share this with your friends


201-456-2051
Rawls Realty
3179 Emery Dr, Greenville, NC 27858
- $530,000
- 4
- BD
- 3
- BA
- 2,819
- SqFt




- Sold Price
- $530,000
- List Price
- $559,900
- Status
- CLOSED
- Days on Market
- 53
- Closing Date
- Apr 16, 2026
- MLS#
- 100551786
- Subtype
- Residential
- Year Built
- 2020
- Bedrooms
- 4
- Bathrooms
- 3
- Full Baths
- 3
- Living Area
- 2,819
- Lot Size
- 30,056
- Acres
- 0.69
- Subdivision
- Poplar Grove
- Neighborhood
- Poplar Grove
Property Description
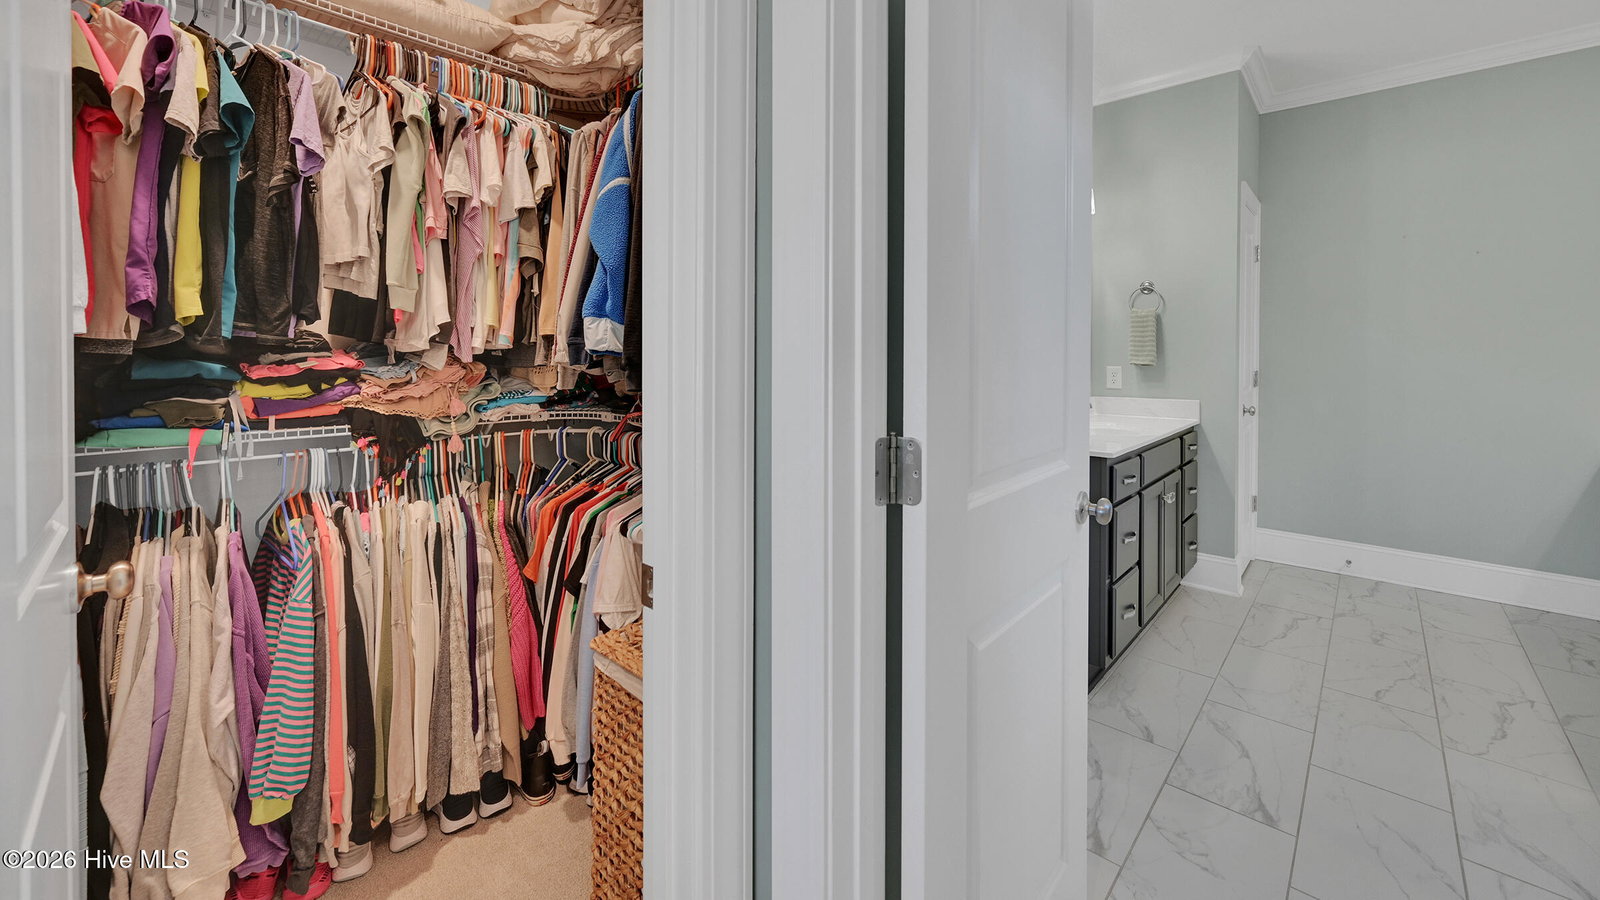
PRICE IMPROVEMENT - THIS IS WHAT YOU'VE BEEN WAITING FOR! Completed in 2021, this 4 bedroom, 3 full bath beauty is located in the desirable Chicod school district! Situated on a 0.69 acre lot in the Poplar Grove subdivision, this home is like new and move-in ready! Features include a rocking chair front porch, inviting foyer, spacious living room w/ soaring ceilings & a cozy fireplace, gorgeous kitchen w/ quartz counters, tile backsplash, stainless steel appliances, an island w/ room for barstools, walk-in pantry and a dining area w/ shiplap accents & a bay window with views of the rear yard! The relaxing primary bedroom is located on the main level featuring trey ceilings, two walk-in closets, an attached bath w/ two separate sinks & a vanity area, tile floors, linen closet and a large walk-in tiled shower! On the main level, the split bedroom floor plan also offers two guest bedrooms and a full guest bath! Upstairs, you'll find a fourth bedroom and a third full bath as well as a HUGE bonus room w/ tons of walk-in attic storage! Laundry area w/ lots of cabinets, sink & folding area! 2-car attached garage w/ room for all your toys! Spend your evenings in the screened-in rear porch overlooking the fenced-in rear yard! Enjoy your family gatherings with all of the outdoor patio space! No city taxes! Don't miss this opportunity for $559,900!

Additional Information
- Amenities
- Maintenance Common Areas, Street Lights
- Interior Features
- Master Downstairs, Walk-In Closet(s), High Ceilings, Entrance Foyer, Solid Surface Counter, Ceiling Fans, Pantry, Walk-In Shower, Walk-In Closet(s)
- Exterior Features
- Insulated Doors
- HOA Fee
- $400
- Zoning
- RA
- Flooring
- Carpet, Tile, Wood
- Appliances
- Electric Oven, Built-In Microwave, Disposal, Dishwasher
- Heating
- Electric, Heat Pump
- Air Conditioning
- Central Air, Zoned
- Levels
- One and One Half
- Roof
- Architectural
- Foundation
- Raised, Slab
- Parking Features
- Off Street, On Site, Paved
- Garage Spaces
- 2
- School District
- Pitt County Schools
- Elementary School
- Chicod Elementary
- Middle School
- Chicod Elementary
- High School
- D.H. Conley High School
- View
- Other
How much is your home worth?
...get instant property value now!
Mortgage Calculator
Listing courtesy of eXp Realty. Selling Office: Keller Williams Realty Points East.